A Rare Find in a Sought-After Neighborhood! Tucked away on a quiet cul-de-sac yet just minutes from town, this refreshed 4-bedroom gem offers the perfect blend of convenience, comfort, and community. Located in one of the area's most popular neighborhoods with public utilities and natural gas, this home is move-in ready with fresh paint and brand-new carpet throughout. The flexible floor plan includes a first floor living room that easily doubles as a home office or study, ideal for today's lifestyles. The heart of the home features a spacious kitchen that opens seamlessly into the dining area and family room, creating the perfect setting for everyday living and entertaining. Upstairs, you'll find two private bedroom suites-including a generous primary suite and guest suite-plus two additional bedrooms that share a third full bath. Step outside onto the deck overlooking a private, tree-lined backyard, perfect for playtime, relaxation, or hosting summer get-togethers. Need more space? The walk-out lower level offers incredible potential to finish for a rec room, home gym, or in-law setup. Homes like this don't last-schedule you're showing today!
Sold for $850,000
$850,000
117 Shelley Lane, Glastonbury, CT 06033
4beds
3,069sqft
Single Family Residence
Built in 2008
0.4 Acres Lot
$897,000 Zestimate®
$277/sqft
$4,856 Estimated rent
Home value
$897,000
$852,000 - $942,000
$4,856/mo
Zestimate® history
Owner options
List your home for rent
$4,856/mo
Rent Zestimate®
Find your next renter with Zillow Rental Manager. Plus, with online applications, you can quickly screen prospective tenants – for free.
$4,856/mo
Rent Zestimate®
Refinance and save
$5,124/mo
Est. payment
Refinancing to a lower rate could help reduce your monthly payments and save thousands over the life of the loan.
$5,124/mo
Est. payment
Explore your selling options
Work with a Zillow partner agent
Leverage their expertise and Zillow's premium Showcase listings to get your home seen by more buyers.
Get startedList with your own agent
Get your home in front of millions of buyers by listing it on Zillow.
Learn how to do itSell it yourself
Take full control of how buyers see your home on Zillow by listing For Sale by Owner (FSBO).
List your homeWhat's special
Guest suitePrivate bedroom suitesGenerous primary suiteSpacious kitchenFlexible floor planQuiet cul-de-sacPrivate tree-lined backyard
Zillow last checked:
Listing updated:
Listed by:
Margaret Wilcox Team,
Denise Alston 860-597-2166,
William Raveis Real Estate 860-633-0111,
Co-Listing Agent: Margaret Wilcox 860-916-3517,
William Raveis Real Estate
Bought with:
Amy Balko, RES.0812558
RE/MAX Right Choice
Source: Smart MLS,MLS#: 24098076
Facts & features
Interior
Bedrooms & bathrooms
- Bedrooms: 4
- Bathrooms: 4
- Full bathrooms: 3
- 1/2 bathrooms: 1
Primary bedroom
- Features: Full Bath
- Level: Upper
Bedroom
- Features: Full Bath
- Level: Upper
Bedroom
- Level: Upper
Bedroom
- Level: Upper
Dining room
- Level: Main
Living room
- Level: Main
Heating
- Forced Air, Natural Gas
Cooling
- Central Air
Appliances
- Included: Oven/Range, Microwave, Range Hood, Refrigerator, Dishwasher, Disposal, Washer, Dryer
- Laundry: Upper Level
Features
- Basement: Full,Unfinished
- Attic: Access Via Hatch
- Number of fireplaces: 1
Interior area
- Total structure area: 3,069
- Total interior livable area: 3,069 sqft
- Finished area above ground: 3,069
Property
Parking
- Total spaces: 2
- Parking features: Attached
- Attached garage spaces: 2
Lot
- Size: 0.4 Acres
- Features: Level
Details
- Parcel number: 2548198
- Zoning: PID
Construction
Type & style
- Home type: SingleFamily
- Architectural style: Colonial
- Property subtype: Single Family Residence
Materials
- Vinyl Siding
- Foundation: Concrete Perimeter
- Roof: Asphalt
Condition
- New construction: No
- Year built: 2008
Utilities & green energy
- Sewer: Public Sewer
- Water: Public
Community & HOA
HOA
- Has HOA: No
Location
- Region: Glastonbury
Financial & listing details
- Price per square foot: $277/sqft
- Tax assessed value: $400,400
- Annual tax amount: $12,785
- Date on market: 6/13/2025
Price history
| Date | Event | Price |
|---|---|---|
| 7/7/2025 | Sold | $850,000+13.3%$277/sqft |
Source:  Smart MLS #24098076 Report a problem Smart MLS #24098076 Report a problem | ||
| 7/7/2025 | Listed for sale | $750,000$244/sqft |
Source:  William Raveis Real Estate, Mortgage & Insurance #24098076 Report a problem William Raveis Real Estate, Mortgage & Insurance #24098076 Report a problem | ||
| 6/14/2025 | Pending sale | $750,000$244/sqft |
Source: William Raveis Real Estate, Mortgage & Insurance #24098076 Report a problem | ||
| 6/13/2025 | Listed for sale | $750,000+26.6%$244/sqft |
Source: Smart MLS #24098076 Report a problem | ||
| 8/18/2008 | Sold | $592,644$193/sqft |
Source: Public Record Report a problem | ||
Public tax history
| Year | Property taxes | Tax assessment |
|---|---|---|
| 2025 | $13,145 +2.8% | $400,400 |
| 2024 | $12,785 +3% | $400,400 |
| 2023 | $12,416 +2.7% | $400,400 +23.5% |
| 2022 | $12,093 0% | $324,200 |
| 2021 | $12,099 +1.1% | $324,200 |
| 2020 | $11,963 +1.5% | $324,200 |
| 2019 | $11,788 +1% | $324,200 |
| 2018 | $11,671 -2.6% | $324,200 +1.4% |
| 2017 | $11,977 +2.9% | $319,800 |
| 2016 | $11,641 | $319,800 |
Find assessor info on the county website
Neighborhood: 06033
Nearby homes
- $859,2004 bd2 ba2.9k sqft109 Shelley Ln, Glastonbury, CT 06033Off Market
- $875,0004 bd3 ba2.5k sqft125 Shelley Ln, Glastonbury, CT 06033Sold
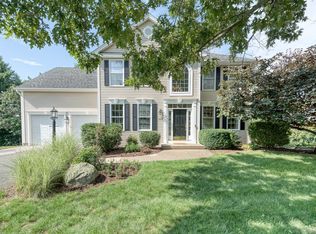
- $466,4003 bd1 ba1.5k sqft122 Lancaster Rd, Glastonbury, CT 06033Off Market
- $811,4004 bd2 ba2.7k sqft101 Shelley Ln, Glastonbury, CT 06033Off Market
- $802,1004 bd3 ba2.2k sqft120 Shelley Ln, Glastonbury, CT 06033Off Market
- $545,8003 bd2 ba1.8k sqft130 Lancaster Rd, Glastonbury, CT 06033Off Market
- $868,0004 bd4 ba2.5k sqft133 Shelley Ln, Glastonbury, CT 06033Sold
- $417,4003 bd1 ba1.3k sqft114 Lancaster Rd, Glastonbury, CT 06033Off Market
Nearby schools
GreatSchools rating
- 8/10Naubuc SchoolGrades: K-5Distance: 0.8 mi
- 8/10Smith Middle SchoolGrades: 6-8Distance: 1 mi
- 9/10Glastonbury High SchoolGrades: 9-12Distance: 1.8 mi
Schools provided by the listing agent
- Elementary: Naubuc
- High: Glastonbury
Source: Smart MLS. This data may not be complete. We recommend contacting the local school district to confirm school assignments for this home.


Get pre-qualified for a loan
At Zillow Home Loans, we can pre-qualify you in as little as 5 minutes with no impact to your credit score.An equal housing lender. NMLS #10287.
Sell for more on Zillow
Get a Zillow Showcase℠ listing at no additional cost and you could sell for .
$897,000
2% more
+$17,940
With Zillow Showcase(estimated)
$914,940
- Connecticut
- Hartford County
- Glastonbury
- 06033
- 117 Shelley Lane
Nearby cities
Nearby neighborhoods
Nearby zip codes
Other Glastonbury Topics
