Skip main navigation
Pending
  • $525,000

    117 Shoal Ter, Lexington, SC 29072

    4beds
    2,721sqft
    : 
    $3,230/mo
    Get pre-qualified
    Single Family Residence
    Built in 2006
    0.26 Acres Lot
    $522,800 Zestimate®
    $193/sqft
    $39/mo HOA

    What's special

    All-brick homeOpen layoutFlex spaceDedicated home officeHigh ceilingsHardwood floorsPlenty of natural light
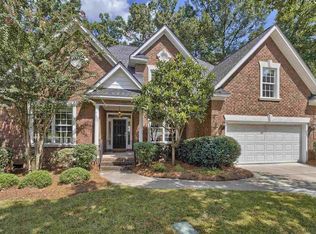
    Sitting at the end of a quiet cul-de-sac in Shoal Creek, this all-brick home gives you the space you need right in the heart of Lexington. The floor plan checks the boxes right away: an open layout with the primary bedroom on the main level. You'll notice high ceilings, hardwood floors, and plenty of natural light as soon as you walk in. The kitchen and all the bathrooms feature granite countertops. With four bedrooms and three-and-a-half baths, there's plenty of room to spread out. There's also a finished room over the garage that works great as a fifth bedroom, a dedicated home office, or a flex space depending on your lifestyle. Out back, the yard offers a low-maintenance, natural setting, leaving you more time to actually enjoy your weekends- like heading over to the neighborhood pool. It looks like a mountain view from your back deck. The crawlspace is extra-tall with workshop space! The location is hard to beat: you're just minutes from favorite Lexington spots, have a quick commute into downtown Columbia, and you're zoned for Lexington One schools- including River Bluff High. It's a straightforward, great setup that delivers on location and livability. Schedule your tour today! Disclaimer: CMLS has not reviewed and, therefore, does not endorse vendors who may appear in listings.
    35 days
    146
    2

    Likely to sell faster than

    Zillow last checked:

    Listing updated:

    Listed by:

    Kate Sweeten,

    RE/MAX At The Lake

    Source: Consolidated MLS,MLS#: 639327MLS Logo

      Facts & features

      Interior

      Bedrooms & bathrooms
      • Bedrooms: 4
      • Bathrooms: 4
      • Full bathrooms: 3
      • 1/2 bathrooms: 1
      • Partial bathrooms: 1
      • Main level bathrooms: 2
      Rooms
      • Room types: Bonus Room, FROG (No Closet)
      Primary bedroom
      • Features: Double Vanity, Bath-Private, Separate Shower, Walk-In Closet(s), Whirlpool, High Ceilings, Closet-Private, Recessed Lighting
      • Level: Main
      Bedroom 2
      • Features: Bath-Shared, Closet-Private
      • Level: Second
      Bedroom 3
      • Features: Bath-Shared, Closet-Private
      • Level: Second
      Bedroom 4
      • Features: Bath-Shared, Closet-Private
      • Level: Second
      Dining room
      • Features: Floors-Hardwood, High Ceilings
      • Level: Main
      Great room
      • Level: Main
      Kitchen
      • Features: Floors-Hardwood, Granite Counters, Cabinets-Painted, Recessed Lighting
      • Level: Main
      Heating
      • Central
      Cooling
      • Central Air
      Appliances
      • Included: Built-In Range, Counter Cooktop, Gas Range, Dishwasher, Disposal
      • Laundry: Electric, Heated Space, Main Level
      Features
      • Bookcases, Ceiling Fan(s)
      • Flooring: Hardwood, Carpet
      • Basement: Crawl Space
      • Attic: Attic Access
      • Number of fireplaces: 1
      • Fireplace features: Gas Log-Natural
      Interior area
      • Total structure area: 2,721
      • Total interior livable area: 2,721 sqft

      Property

      Parking
      • Total spaces: 2
      • Parking features: Garage Door Opener
      • Attached garage spaces: 2
      Features
      • Stories: 2
      • Patio & porch: Deck
      • Exterior features: Gutters - Partial
      Lot
      • Size: 0.26 Acres
      • Features: Cul-De-Sac, Sprinkler
      Details
      • Parcel number: 00441601041

      Construction

      Type & style
      • Home type: SingleFamily
      • Architectural style: Traditional
      • Property subtype: Single Family Residence
      Materials
      • Brick-All Sides-AbvFound
      Condition
      • New construction: No
      • Year built: 2006

      Utilities & green energy

      • Sewer: Public Sewer
      • Water: Public
      • Utilities for property: Electricity Connected

      Community & HOA

      Community
      • Features: Pool
      • Security: Smoke Detector(s)
      • Subdivision: SHOAL CREEK
      HOA
      • Has HOA: Yes
      • Services included: Clubhouse, Common Area Maintenance, Pool, Green Areas
      • HOA fee: $465 annually
      Location
      • Region: Lexington

      Financial & listing details

      • Price per square foot: $193/sqft
      • Tax assessed value: $430,637
      • Annual tax amount: $2,423
      • Date on market: 7/24/2026
      • Listing agreement: Exclusive Right To Sell
      • Road surface type: Paved

        Estimated market value

        $522,800

        $497,000 - $549,000

        $2,708/mo

        Price history

        DateEventPrice
        8/11/2026Pending sale$525,000$193/sqft
        Source: Consolidated MLS #639327 Report a problem
        7/27/2026Contingent$525,000$193/sqft
        Source: Consolidated MLS #639327 Report a problem
        7/24/2026Listed for sale$525,000-3.7%$193/sqft
        Source: Consolidated MLS #639327 Report a problem
        6/22/2026Listing removed$545,000$200/sqft
        Source: Consolidated MLS #632930 Report a problem
        6/1/2026Price change$545,000-2.7%$200/sqft
        Source: Consolidated MLS #632930 Report a problem
        5/1/2026Listed for sale$560,000+76.4%$206/sqft
        Source: Consolidated MLS #632930 Report a problem
        6/23/2017Sold$317,500-3.5%$117/sqft
        Source: Public Record Report a problem
        5/23/2017Pending sale$329,000$121/sqft
        Source: Lake Homes Realty LLC #421735 Report a problem
        4/11/2017Listed for sale$329,000+8.2%$121/sqft
        Source: Lake Homes Realty LLC #421735 Report a problem
        11/19/2013Sold$304,000-6.3%$112/sqft
        Source: Public Record Report a problem
        9/19/2013Pending sale$324,500$119/sqft
        Source: Russell & Jeffcoat Real Estate #336264 Report a problem
        7/18/2013Listed for sale$324,500+0.3%$119/sqft
        Source: Russell & Jeffcoat Real Estate #336264 Report a problem
        8/7/2006Sold$323,490+689%$119/sqft
        Source: Public Record Report a problem
        5/18/2005Sold$41,000$15/sqft
        Source: Public Record Report a problem

        Public tax history

        YearProperty taxesTax assessment
        2025$2,423 +8.4%$14,647 +15%
        2024$2,235 +3.8%$12,736
        2023$2,154 -3.4%$12,736
        2022$2,229 $12,736
        2021-- $12,736 +0.3%
        2019-- $12,700
        2018$2,410 +1.5%$12,700 +6.2%
        2017$2,373 +8.9%$11,960
        2016$2,180 +0.7%$11,960 -4.8%
        2015$2,164 $12,560 +3.3%
        2014$2,164 +1.5%$12,160 +5.8%
        2013$2,133 $11,490
        2012-- $11,490
        2011-- $11,490
        2010-- $11,490 +7.2%
        2009-- $10,720
        2008-- $10,720
        2007-- $10,720 -33.3%
        2006-- $16,080 +482.6%
        2005-- $2,760
        2004-- --
        Find assessor info on the county website

        Monthly payment

        Est. payment

        Payment breakdown

        Explore the cost of this home by adjusting the details. Changes won't be saved.
        All calculations are estimates and provided by Zillow, Inc. for informational purposes only. Actual amounts may vary.
        HOA fees may include property taxes on listings classified as Co-Ops. Contact the listing agent and/or owner for fee details.
        See how much you could borrow to make a competitive offer.

        Climate risks

        Neighborhood: 29072

        Getting around

        16 / 100
        Car-Dependent
        11 / 100
        Somewhat Bikeable

        Nearby schools

        GreatSchools rating
        Schools provided by the listing agent
        • Elementary: Meadow Glen
        • Middle: Meadow Glen
        • High: River Bluff
        • District: Lexington One

        Source: Consolidated MLS. This data may not be complete. We recommend contacting the local school district to confirm school assignments for this home.

        A local agent can set up tours, give advice and negotiate with sellers.

        Browse local experts