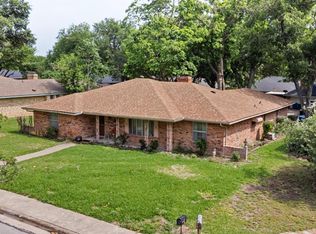
Don't miss this opportunity to own this well cared for home in the desirable Hampton Place Estates! Beautiful yard with mature trees! Great flexible floor plan with 4 bedrooms, 2 and half bathz plus 2 living and 2 dining. Fourth bedroom is off kitchen area and would make a great office! Light bright sunroom off den w- skylight, AC & heating unit & door that leads to backyard. Kitchen offers 5 burner gas cooktop replaced in 2015 & double ovens. Foundation work just completed w- transferrable warranty. Outbound sewer pipe just replaced, 9-2024. All plumbing rerouted from slab to attic in 2023. HVAC replaced in 2018, roof replaced in 2013. Over sized 2 car garage plus carport offer plenty of parking! Backyard with beautiful Crepe Myrtles and large shed for storage. So many important updates completed, just needs your cosmetic interior finish out! See Foundation, Plumbing and Sewer reports and information attached in MLS.
Sold
Price Unknown
117 Shockley Ave, Desoto, TX 75115
4beds
1,868sqft
Single Family Residence
Built in 1975
10,323 Square Feet Lot
$301,400 Zestimate®
$--/sqft
$2,175 Estimated rent
Home value
$301,400
$280,000 - $322,000
$2,175/mo
Zestimate® history
Owner options
List your home for rent
$2,175/mo
Rent Zestimate®
Find your next renter with Zillow Rental Manager. Plus, with online applications, you can quickly screen prospective tenants – for free.
$2,175/mo
Rent Zestimate®
Refinance and save
Refinancing to a lower rate could help reduce your monthly payments and save thousands over the life of the loan.
Explore your selling options
Work with a Zillow partner agent
Leverage their expertise and Zillow's premium Showcase listings to get your home seen by more buyers.
Get startedList with your own agent
Get your home in front of millions of buyers by listing it on Zillow.
Learn how to do itSell it yourself
Take full control of how buyers see your home on Zillow by listing For Sale by Owner (FSBO).
List your homeWhat's special
Light bright sunroomFlexible floor planAc and heating unitCrepe myrtlesMature treesDouble ovens
Zillow last checked:
Listing updated:
Listed by:
Pam Daniel 0500021 972-296-0110,
Ebby Halliday, REALTORS 972-296-0110
Bought with:
Blake Lamb
Briggs Freeman Sotheby's Int'l
Source: NTREIS,MLS#: 20756190
Facts & features
Interior
Bedrooms & bathrooms
- Bedrooms: 4
- Bathrooms: 3
- Full bathrooms: 2
- 1/2 bathrooms: 1
Heating
- Central, Natural Gas
Cooling
- Central Air, Electric
Appliances
- Included: Some Gas Appliances, Double Oven, Dishwasher, Electric Oven, Gas Cooktop, Disposal, Plumbed For Gas, Vented Exhaust Fan
- Laundry: Washer Hookup, Electric Dryer Hookup, Gas Dryer Hookup, Laundry in Utility Room
Features
- Built-in Features, Eat-in Kitchen, High Speed Internet, Cable TV, Vaulted Ceiling(s), Walk-In Closet(s)
- Flooring: Carpet, Ceramic Tile, Vinyl
- Windows: Window Coverings
- Has basement: No
- Number of fireplaces: 1
- Fireplace features: Gas Starter, Masonry, Wood Burning
Interior area
- Total interior livable area: 1,868 sqft
Property
Parking
- Total spaces: 4
- Parking features: Carport, Garage, Garage Door Opener, Garage Faces Rear
- Attached garage spaces: 2
- Carport spaces: 2
- Covered spaces: 4
Features
- Levels: One
- Stories: 1
- Patio & porch: Front Porch
- Exterior features: Rain Gutters
- Pool features: None
- Fencing: Chain Link
Lot
- Size: 10,323 Square Feet
- Features: Interior Lot, Landscaped, Many Trees, Subdivision, Sprinkler System
Details
- Parcel number: 20044500140130000
Construction
Type & style
- Home type: SingleFamily
- Architectural style: Traditional,Detached
- Property subtype: Single Family Residence
Materials
- Brick
- Foundation: Slab
- Roof: Composition
Condition
- Year built: 1975
Utilities & green energy
- Sewer: Public Sewer
- Water: Public
- Utilities for property: Sewer Available, Water Available, Cable Available
Community & HOA
Community
- Features: Curbs, Sidewalks
- Subdivision: Hampton Place Estates
HOA
- Has HOA: No
Location
- Region: Desoto
Financial & listing details
- Tax assessed value: $291,500
- Annual tax amount: $6,389
- Date on market: 10/18/2024
- Cumulative days on market: 38 days
- Listing terms: Cash,Conventional,FHA,VA Loan
Price history
| Date | Event | Price |
|---|---|---|
| 12/20/2024 | Sold | -- |
Source: NTREIS #20756190 Report a problem | ||
| 12/17/2024 | Pending sale | $299,900$161/sqft |
Source: NTREIS #20756190 Report a problem | ||
| 11/25/2024 | Contingent | $299,900$161/sqft |
Source: NTREIS #20756190 Report a problem | ||
| 11/11/2024 | Price change | $299,900-4.8%$161/sqft |
Source: NTREIS #20756190 Report a problem | ||
| 11/4/2024 | Price change | $315,000-3.1%$169/sqft |
Source: NTREIS #20756190 Report a problem | ||
| 10/18/2024 | Listed for sale | $325,000$174/sqft |
Source: NTREIS #20756190 Report a problem | ||
Public tax history
| Year | Property taxes | Tax assessment |
|---|---|---|
| 2025 | $7,125 +434.3% | $291,500 +5.1% |
| 2024 | $1,334 +15.6% | $277,420 |
| 2023 | $1,154 -16.5% | $277,420 |
| 2022 | $1,381 +7.6% | $277,420 +48.6% |
| 2021 | $1,283 +12.8% | $186,670 |
| 2020 | $1,137 +13.7% | $186,670 +14% |
| 2019 | $1,000 +11.2% | $163,710 |
| 2018 | $899 +13.2% | $163,710 +24.8% |
| 2017 | $795 +11.8% | $131,160 +20.1% |
| 2016 | $711 -2.4% | $109,220 +18.3% |
| 2015 | $728 | $92,290 +7.6% |
| 2014 | $728 | $85,760 |
| 2013 | -- | -- |
| 2012 | -- | -- |
| 2011 | -- | -- |
| 2010 | -- | -- |
| 2009 | -- | -- |
| 2008 | -- | -- |
| 2007 | -- | -- |
| 2005 | -- | -- |
| 2004 | -- | -- |
| 2003 | -- | -- |
| 2002 | -- | -- |
| 2001 | -- | -- |
Find assessor info on the county website
Neighborhood: Hampton Place Estates
Nearby homes
- $290,4005 bd2 ba1.7k sqft121 Shockley Ave, Desoto, TX 75115Off Market
- $287,0003 bd2 ba2.4k sqft113 Shockley Ave, Desoto, TX 75115Off Market
- $284,4003 bd2 ba2.1k sqft1213 Hanna Cir, Desoto, TX 75115Off Market
- $314,8003 bd3 ba2.2k sqft1209 Hanna Cir, Desoto, TX 75115For Sale
- $321,9004 bd3 ba2.5k sqft125 Shockley Ave, Desoto, TX 75115Off Market
- $295,0002 bd2 ba2k sqft109 Shockley Ave, Desoto, TX 75115Off Market
- $272,6003 bd2 ba1.9k sqft120 Shockley Ave, Desoto, TX 75115Off Market
- $329,9003 bd2 ba2.1k sqft1217 Hanna Cir, Desoto, TX 75115Off Market
Nearby schools
GreatSchools rating
- 2/10The Meadows Elementary SchoolGrades: K-5Distance: 1.5 mi
- 2/10Desoto West Middle SchoolGrades: 6-8Distance: 1.2 mi
- 3/10Desoto High SchoolGrades: 9-12Distance: 2.2 mi
Schools provided by the listing agent
- Elementary: Northside
- Middle: Desoto West
- High: Desoto
- District: Desoto ISD
Source: NTREIS. This data may not be complete. We recommend contacting the local school district to confirm school assignments for this home.
Get a cash offer in 3 minutes
Find out how much your home could sell for in as little as 3 minutes with a no-obligation cash offer.
Estimated market value
$301,400
Get a cash offer in 3 minutes
Find out how much your home could sell for in as little as 3 minutes with a no-obligation cash offer.
Estimated market value
$301,400
- Texas
- Dallas County
- Desoto
- 75115
- Hampton Place Estates
- 117 Shockley Ave
