Skip main navigation
Closed
  • $505,000

    117 Shoreview Dr, Liverpool, NY 13090

    2beds
    3,594sqft
    Single Family Residence
    Built in 1965
    0.44 Acres Lot
    $540,600 Zestimate®
    $141/sqft
    $3,374 Estimated rent

    Home value

    $540,600

    $497,000 - $589,000

    $3,374/mo

    Zestimate® history
    Loading
    Loading...

    Owner options

    List your home for rent

    $3,374/mo

    Rent Zestimate®

    Find your next renter with Zillow Rental Manager. Plus, with online applications, you can quickly screen prospective tenants – for free.

    Learn more

    $3,374/mo

    Rent Zestimate®

    Refinance and save

    $3,593/mo

    Est. payment

    Refinancing to a lower rate could help reduce your monthly payments and save thousands over the life of the loan.

    See today's rates

    $3,593/mo

    Est. payment

    Explore your selling options

    Work with a Zillow partner agent

    Leverage their expertise and Zillow's premium Showcase listings to get your home seen by more buyers.

    Get started

    List with your own agent

    Get your home in front of millions of buyers by listing it on Zillow.

    Learn how to do it

    Sell it yourself

    Take full control of how buyers see your home on Zillow by listing For Sale by Owner (FSBO).

    List your home

    What's special

    Expansive primary suiteStunning river viewsCustom walk-in closetHistoric nys canal systemWhirlpool stainless steel appliancesStone wood-burning fireplaceWalk-in pantry
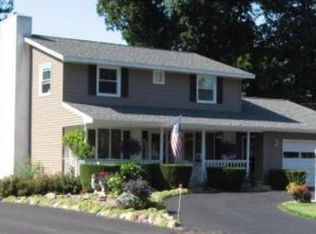
    OPEN HOUSE Saturday, July 12th 10AM-12PM. Delayed Negotiations - July 14th at 9AM! Take a tour of this stunning custom-built waterfront ranch home, perfectly situated on the historic NYS Canal System. Enjoy 1894 square feet of single level living with an additional finished lower level totaling approximately 3,594 finished square feet. You'll find an ideal blend of luxury, comfort and entertaining space, featuring 2-3 bedrooms, 2 full and 2 half baths. This custom built home has stunning river views from almost every room! Some of the many highlights include a completely remodeled kitchen, showcasing Whirlpool stainless steel appliances, beautiful quartz countertops, and a stylish subway tile backsplash. The spacious walk-in pantry and new 1st floor laundry room with pocket doors complement the thoughtful layout, while the newly installed 3” hardwood floors create a warm and inviting atmosphere throughout the first level. The expansive primary suite is a true retreat, featuring a large custom walk-in closet, a newly installed en-suite bath with a walk-in tiled shower and quartz vanity. The family room, adorned with vaulted ceilings and a charming stone wood-burning fireplace, is perfect for cozy relaxation. Enjoy breathtaking river views from the enclosed porch, making it the perfect spot to unwind. There are many possibilities in the lower-level which provides additional finished space for entertaining or overnight guests and a second laundry room adds convenience. With 128 feet of water frontage, this property offers a permanent dock with deep water access suitable for docking a boat and enjoying the stunning views of the natural shoreline and wildlife. Experience the vibrant activity of fishing tournaments, crew teams, and yachts from your own backyard. The beautifully landscaped 2-tiered lot features, high end permanent landscape lighting, a large yard (part of which is fenced), and a natural stairway leading to the water's edge—perfect for gatherings and related waterfront fun. Enjoy the tranquility of a quiet neighborhood and waterfront living while being just a mile away from Wegmans, shopping and dining.

    Zillow last checked:

    Listing updated:

    Listed by:

    Tracey S Kline 315-243-6544,

    315 Realty Partners

    Bought with:

    Judy A. Boyke, 40BO0813011

    RE/MAX Masters

    Source: NYSAMLSs,MLS#: S1620809MLS LogoOriginating MLS: Syracuse

    Facts & features

    Interior

    Bedrooms & bathrooms
    • Bedrooms: 2
    • Bathrooms: 4
    • Full bathrooms: 2
    • 1/2 bathrooms: 2
    • Main level bathrooms: 3
    • Main level bedrooms: 2
    Heating
    • Gas, Forced Air
    Cooling
    • Central Air
    Appliances
    • Included: Dryer, Dishwasher, Exhaust Fan, Electric Oven, Electric Range, Disposal, Gas Water Heater, Microwave, Refrigerator, Range Hood, Tankless Water Heater, Washer
    • Laundry: In Basement, Main Level
    Features
    • Wet Bar, Ceiling Fan(s), Separate/Formal Dining Room, Separate/Formal Living Room, Galley Kitchen, Home Office, Pull Down Attic Stairs, Quartz Counters, Sliding Glass Door(s), Storage, Walk-In Pantry, Bar, Bedroom on Main Level, Bath in Primary Bedroom, Main Level Primary, Primary Suite
    • Flooring: Carpet, Ceramic Tile, Hardwood, Luxury Vinyl, Varies
    • Doors: Sliding Doors
    • Windows: Leaded Glass, Thermal Windows
    • Basement: Egress Windows,Full,Finished
    • Attic: Pull Down Stairs
    • Number of fireplaces: 1
    Interior area
    • Total structure area: 3,594
    • Total interior livable area: 3,594 sqft
    • Finished area below ground: 1,700

    Property

    Parking
    • Total spaces: 2.5
    • Parking features: Attached, Garage, Heated Garage, Storage, Driveway, Garage Door Opener, Other
    • Attached garage spaces: 2.5
    Features
    • Levels: One
    • Stories: 1
    • Patio & porch: Covered, Deck, Porch
    • Exterior features: Blacktop Driveway, Deck, Dock, Enclosed Porch, Fully Fenced, Porch, Private Yard, See Remarks
    • Fencing: Full
    • On waterfront: Yes
    • Waterfront features: Dock Access, River Access, Stream
    • Body of water: Seneca River
    • Frontage length: 128
    Lot
    • Size: 0.44 Acres
    • Dimensions: 65 x 240
    • Features: Irregular Lot, Residential Lot
    Details
    • Parcel number: 31248908500000060610000000
    • Special conditions: Standard

    Construction

    Type & style
    • Home type: SingleFamily
    • Architectural style: Ranch
    • Property subtype: Single Family Residence
    Materials
    • Brick, Cedar, Stone, Copper Plumbing
    • Foundation: Block
    • Roof: Asphalt,Shingle
    Condition
    • Resale
    • Year built: 1965

    Utilities & green energy

    • Electric: Underground, Circuit Breakers
    • Sewer: Connected
    • Water: Connected, Public
    • Utilities for property: Cable Available, Electricity Connected, High Speed Internet Available, Sewer Connected, Water Connected

    Community & HOA

    Community
    • Subdivision: Seneca Shores
    Location
    • Region: Liverpool

    Financial & listing details

    • Price per square foot: $141/sqft
    • Tax assessed value: $8,500
    • Annual tax amount: $9,070
    • Date on market: 7/8/2025
    • Cumulative days on market: 61 days
    • Listing terms: Cash,Conventional,FHA,VA Loan

    Price history

    DateEventPrice
    8/18/2025Sold$505,000+1%$141/sqft
    Source: NYSAMLSs #S1620809 Report a problem
    7/15/2025Pending sale$499,900$139/sqft
    Source: NYSAMLSs #S1620809 Report a problem
    7/8/2025Listed for sale$499,900-7.4%$139/sqft
    Source: NYSAMLSs #S1620809 Report a problem
    7/2/2025Listing removed$539,900$150/sqft
    Source: NYSAMLSs #S1605658 Report a problem
    6/10/2025Price change$539,900-1.8%$150/sqft
    Source: NYSAMLSs #S1605658 Report a problem
    5/9/2025Listed for sale$549,900+86.5%$153/sqft
    Source: NYSAMLSs #S1605658 Report a problem
    7/25/2017Listing removed$294,900$82/sqft
    Source: JOHN ARQUETTE PROPERTIES #S1060811 Report a problem
    7/10/2017Listed for sale$294,900-7.8%$82/sqft
    Source: JOHN ARQUETTE PROPERTIES #S1060811 Report a problem
    10/31/2013Listing removed$319,900$89/sqft
    Source: Coldwell Banker Prime Properties #S301331 Report a problem
    10/26/2013Listed for sale$319,900+42.2%$89/sqft
    Source: Coldwell Banker Prime Properties #S301331 Report a problem
    12/30/2005Sold$225,000$63/sqft
    Source: Public Record Report a problem

    Public tax history

    YearProperty taxesTax assessment
    2025-- $8,500
    2024-- $8,500
    2023-- $8,500
    2022-- $8,500
    2021-- $8,500
    2020-- $8,500
    2019-- $8,500
    2018-- $8,500
    2017$7,324 +190.5%$8,500
    2016$2,521 $8,500
    2015-- $8,500
    2014-- $8,500
    2013-- $8,500
    2012-- $8,500
    2011-- $8,500
    2010-- $8,500
    2009-- $8,500
    2008-- $8,500
    2007-- $8,500
    2006-- $8,500
    2005-- $8,500
    2004-- $8,500
    2003-- $8,500
    2002-- $8,500
    2001-- $8,500
    2000-- $8,500
    Find assessor info on the county website

    Neighborhood: 13090

    Nearby schools

    GreatSchools rating
    Schools provided by the listing agent
    • Elementary: Elmcrest Elementary
    • High: Liverpool High
    • District: Liverpool

    Source: NYSAMLSs. This data may not be complete. We recommend contacting the local school district to confirm school assignments for this home.

    Sell for more on Zillow
    Get a Zillow Showcase℠ listing at no additional cost and you could sell for .
    $540,600
    2% more
    +$10,812
    With Zillow Showcase(estimated)
    $551,412