Immaculate home both inside and out with special features for ultimate comfort and enjoyment in this peaceful country neighborhood setting. The home has engineered hardwood floors; an office/specialty room in addition to the 3 bedrooms; 2 full baths with the primary suite having a 4' step in shower; laundry room in which the washer and dryer stay; open kitchen with a large pantry, pull out shelves and farm sink; and, granite countertops throughout the home. The primary suite features a walk in closet and double vanity. Ceilings are 9' in the home. With the open concept and high ceilings, the home feels much larger than its 1572 sq ft.
Outside features a composite deck with a 10'X12' canopy and table and chairs that convey; workshop with 30 amp service; whole house generator; encapsulated crawl space with a dehumidifier; gutter guards; and, country views including farmland and a pond.
There is also cable service (Charter/Spectrum) for TV and Internet.
Closed
$379,000
117 Sierra Dr, Sweetwater, TN 37874
3beds
1,572sqft
Single Family Residence, Residential
Built in 2020
0.53 Acres Lot
$377,200 Zestimate®
$241/sqft
$2,014 Estimated rent
Home value
$377,200
$358,000 - $396,000
$2,014/mo
Zestimate® history
Owner options
List your home for rent
$2,014/mo
Rent Zestimate®
Find your next renter with Zillow Rental Manager. Plus, with online applications, you can quickly screen prospective tenants – for free.
$2,014/mo
Rent Zestimate®
Refinance and save
$2,222/mo
Est. payment
Refinancing to a lower rate could help reduce your monthly payments and save thousands over the life of the loan.
$2,222/mo
Est. payment
Explore your selling options
Work with a Zillow partner agent
Leverage their expertise and Zillow's premium Showcase listings to get your home seen by more buyers.
Get startedList with your own agent
Get your home in front of millions of buyers by listing it on Zillow.
Learn how to do itSell it yourself
Take full control of how buyers see your home on Zillow by listing For Sale by Owner (FSBO).
List your homeWhat's special
Zillow last checked:
Listing updated:
Listed by:
Joseph Brown 423-836-0198,
LIFE Realty Team, LLC
Bought with:
Tyler Owens, 344400
Honors Real Estate Services LLC
Source: RealTracs MLS as distributed by MLS GRID,MLS#: 3221370
Facts & features
Interior
Bedrooms & bathrooms
- Bedrooms: 3
- Bathrooms: 2
- Full bathrooms: 2
- Main level bedrooms: 3
Bedroom 1
- Features: Walk-In Closet(s)
- Level: Walk-In Closet(s)
Kitchen
- Features: Pantry
- Level: Pantry
Other
- Features: Office
- Level: Office
Other
- Features: Utility Room
- Level: Utility Room
Heating
- Central, Electric, Heat Pump
Cooling
- Central Air, Ceiling Fan(s)
Appliances
- Included: Microwave, Range, Refrigerator, Oven
- Laundry: Washer Hookup, Electric Dryer Hookup
Features
- Ceiling Fan(s)
- Flooring: Wood, Tile
- Basement: None,Crawl Space
- Has fireplace: No
Interior area
- Total structure area: 1,572
- Total interior livable area: 1,572 sqft
- Finished area above ground: 1,572
Property
Parking
- Total spaces: 2
- Parking features: Garage Door Opener, Attached, On Street
- Attached garage spaces: 2
- Has uncovered spaces: Yes
Features
- Levels: One
- Stories: 1
- Patio & porch: Deck
Lot
- Size: 0.53 Acres
- Features: Cul-De-Sac, Rolling Slope
- Topography: Cul-De-Sac,Rolling Slope
Details
- Parcel number: 017 00204 000
- Special conditions: Standard
Construction
Type & style
- Home type: SingleFamily
- Architectural style: Traditional
- Property subtype: Single Family Residence, Residential
Materials
- Vinyl Siding, Other, Brick
Condition
- New construction: No
- Year built: 2020
Utilities & green energy
- Utilities for property: Electricity Available
Community & HOA
Community
- Security: Smoke Detector(s)
- Subdivision: Sierra Vista-Delsol Sd
Location
- Region: Sweetwater
Financial & listing details
- Price per square foot: $241/sqft
- Tax assessed value: $259,000
- Annual tax amount: $979
- Date on market: 5/21/2024
- Electric utility on property: Yes
Price history
| Date | Event | Price |
|---|---|---|
| 7/12/2024 | Sold | $379,000$241/sqft |
Source:  RealTracs MLS as distributed by MLS GRID #3221370 Report a problem RealTracs MLS as distributed by MLS GRID #3221370 Report a problem | ||
| 5/22/2024 | Pending sale | $379,000$241/sqft |
Source:  East Tennessee Realtors #1263512 Report a problem East Tennessee Realtors #1263512 Report a problem | ||
| 5/20/2024 | Listed for sale | $379,000+2129.4%$241/sqft |
Source: East Tennessee Realtors #1263512 Report a problem | ||
| 1/10/2020 | Sold | $17,000$11/sqft |
Source: Public Record Report a problem | ||
Public tax history
| Year | Property taxes | Tax assessment |
|---|---|---|
| 2025 | $986 +0.6% | $64,750 +0.6% |
| 2024 | $980 +0.2% | $64,375 +0.2% |
| 2023 | $979 +5.4% | $64,275 +55.1% |
| 2022 | $928 | $41,450 |
| 2021 | $928 +636.9% | $41,450 +636.9% |
| 2020 | $126 +13.1% | $5,625 |
| 2019 | $111 | $5,625 |
| 2018 | $111 +0.3% | $5,625 +5.1% |
| 2017 | $111 -0.9% | $5,350 |
| 2016 | $112 | $5,350 |
| 2015 | $112 +0.1% | $5,350 +0.1% |
| 2014 | $112 | $5,344 |
| 2013 | $112 | $5,344 |
| 2012 | -- | $5,344 -14.5% |
| 2011 | $122 +23.4% | $6,250 |
| 2010 | $99 | $6,250 |
| 2009 | $99 0% | $6,250 |
| 2008 | $99 | $6,250 |
| 2007 | -- | $6,250 |
Find assessor info on the county website
Neighborhood: 37874
Nearby homes
- $--0.53 Acres2522 Sierra Dr, Sweetwater, TN 37874Off Market
- $--0.46 AcresSierra Dr, Sweetwater, TN 37874Off Market

- $282,1003 bd2 ba1.8k sqft116 Sierra Dr, Sweetwater, TN 37874Off Market
- $39,9000.58 Acres2524 Sierra Dr, Sweetwater, TN 37874Sold
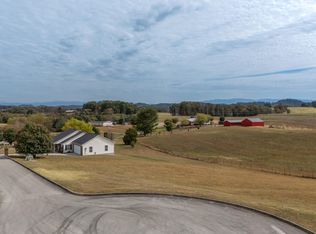
- $356,000-- bd-- ba1.5k sqft112 Sierra Dr, Sweetwater, TN 37874Off Market
- $--0.46 AcresSierra Dr, Sweetwater, TN 37874Off Market
- $362,000-- bd-- ba1.6k sqft108 Sierra Dr, Sweetwater, TN 37874Off Market
- $126,712-- bd1 ba1.4k sqft109 Sierra Dr, Sweetwater, TN 37874Sold
Nearby schools
GreatSchools rating
- NASweetwater Primary SchoolGrades: PK-2Distance: 3.5 mi
- 5/10Sweetwater Junior High SchoolGrades: 7-8Distance: 5.4 mi
- 3/10Brown Intermediate SchoolGrades: 5-6Distance: 4.5 mi


Get pre-qualified for a loan
At Zillow Home Loans, we can pre-qualify you in as little as 5 minutes with no impact to your credit score.An equal housing lender. NMLS #10287.
- Tennessee
- Monroe County
- Philadelphia
- 37874
- 117 Sierra Dr
Nearby cities
Nearby zip codes
Other Philadelphia Topics
