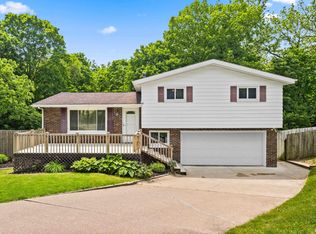
Located in the desirable Washington School District, this inviting 3-bedroom, 2-bath home blends comfort, updates, and outdoor charm. The living area showcases large windows that flood the space with natural light, along with built-ins and a cozy wood-burning fireplace. Move in with ease, this beauty has freshly painted interiors and new carpet (July 2025). The informal dining area flows into a bright three-seasons room— perfect for relaxing or entertaining year-round. An attached two-car garage with workbench space—kept comfortable by a vent from the home’s HVAC system— pairs with an additional gravel parking pad and a 12x8 shed for extra storage. Complete with a basketball hoop for outdoor fun! Pleasing views await with beautiful perennial landscaping that frames the yard and black rod fencing, giving the gift of blooms year after year—including hostas, lilies, daisies, brown-eyed Susans, roses, and more! Entryway flower boxes are ready for your favorite seasonal color. Let's not forget the five garden beds providing 300 sq. ft. of cultivating space for the homestead enthusiast. Notable updates include a roof and gutter system with leaf protection (2018), offering peace of mind for years to come. Ready to envision your life here? Contact your Realtor to schedule a private viewing!
Sold for $198,000
Zillow last checked:
Listing updated:
Bought with:
Brock DeGood, 475170255
Jim Maloof Realty, Inc.
Source: RMLS Alliance as distributed by MLS GRID,MLS#: PA1259800 Originating MLS: Peoria Area Association of Realtors
Originating MLS: Peoria Area Association of Realtors
Price history
| Date | Event | Price |
|---|---|---|
| 4/2/2026 | Sold | $198,000+15.1%$128/sqft |
Source: Public Record Report a problem | ||
| 10/23/2025 | Sold | $172,000-7%$111/sqft |
Source:  RMLS Alliance as distributed by MLS GRID #PA1259800 Report a problem RMLS Alliance as distributed by MLS GRID #PA1259800 Report a problem | ||
| 10/14/2025 | Pending sale | $185,000$119/sqft |
Source: RMLS Alliance as distributed by MLS GRID #PA1259800 Report a problem | ||
| 10/9/2025 | Price change | $185,000-6.6%$119/sqft |
Source: RMLS Alliance as distributed by MLS GRID #PA1259800 Report a problem | ||
| 9/2/2025 | Price change | $198,000-4.8%$128/sqft |
Source: RMLS Alliance as distributed by MLS GRID #PA1259800 Report a problem | ||
| 8/15/2025 | Listed for sale | $208,000+67.1%$134/sqft |
Source: RMLS Alliance as distributed by MLS GRID #PA1259800 Report a problem | ||
| 10/20/2016 | Sold | $124,500-2.7%$80/sqft |
Source: RMLS Alliance as distributed by MLS GRID #PA1175862 Report a problem | ||
| 8/15/2016 | Price change | $127,900-1.5%$83/sqft |
Source: WRC, Inc. #1175862 Report a problem | ||
| 7/25/2016 | Listed for sale | $129,900+8.3%$84/sqft |
Source: WRC, Inc. #1175862 Report a problem | ||
| 8/9/2006 | Sold | $120,000$77/sqft |
Source: Public Record Report a problem | ||


Sell for more on Zillow
Get a Zillow Showcase℠ listing at no additional cost and you could sell for .
$178,600
2% more
+$3,572
With Zillow Showcase(estimated)
$182,172
