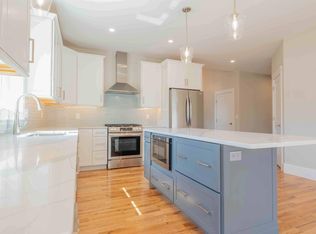
100% Complete and Staged! Indulge in the epitome of luxury living within this soon-to-be-completed masterpiece! Situated in the established neighborhood of StoneArch at GreenHill, this home exudes sophistication and comfort. With an open-concept design on the first floor, this home offers seamless flow and spaciousness, perfect for modern living. Picture yourself enjoying the warmth of the fireplace, nestled among meticulously crafted built-ins that elevate the room's ambiance. The opulent primary suite boasts a custom walk-in closet, offering both elegance and functionality. Hardwood flooring flows seamlessly throughout, adding warmth and charm to every corner. Step into the bright sunroom and immerse yourself in the serene views of the private backyard oasis. Upstairs, three spacious bedrooms await, accompanied by a versatile bonus room. Descend to the expansive walk-out basement, a blank canvas awaiting your personal touch. With over 3,000 square feet of lavish living space, this home sets a new standard of refinement. With less than 45 days until its completion, the anticipation mounts for this exquisite home. You can experience its luxurious features firsthand through a private showing or by attending the upcoming open house event.
Closed
Listed by: The Gove Group Real Estate, LLC • Michelle Normandin
Bought with: KW Coastal and Lakes & Mountains Realty/Exeter
$959,999
117 Signature Drive #14, Barrington, NH 03825
4beds
3,130sqft
Single Family Residence
Built in 2024
1.4 Acres Lot
$1,060,600 Zestimate®
$307/sqft
$4,643 Estimated rent
Home value
$1,060,600
$1.01M - $1.12M
$4,643/mo
Zestimate® history
Owner options
List your home for rent
$4,643/mo
Rent Zestimate®
Find your next renter with Zillow Rental Manager. Plus, with online applications, you can quickly screen prospective tenants – for free.
$4,643/mo
Rent Zestimate®
Refinance and save
$5,435/mo
Est. payment
Refinancing to a lower rate could help reduce your monthly payments and save thousands over the life of the loan.
$5,435/mo
Est. payment
Explore your selling options
Work with a Zillow partner agent
Leverage their expertise and Zillow's premium Showcase listings to get your home seen by more buyers.
Get startedList with your own agent
Get your home in front of millions of buyers by listing it on Zillow.
Learn how to do itSell it yourself
Take full control of how buyers see your home on Zillow by listing For Sale by Owner (FSBO).
List your homeWhat's special
Zillow last checked:
Listing updated:
Listed by:
Michelle Normandin,
The Gove Group Real Estate, LLC 603-778-6400
Bought with:
Nancy Kingston
KW Coastal and Lakes & Mountains Realty/Exeter
Source: PrimeMLS,MLS#: 4997649
Facts & features
Interior
Bedrooms & bathrooms
- Bedrooms: 4
- Bathrooms: 3
- Full bathrooms: 1
- 3/4 bathrooms: 1
- 1/2 bathrooms: 1
Heating
- Propane, Forced Air
Cooling
- Central Air
Appliances
- Included: Gas Range, Refrigerator, Gas Water Heater, Gas Dryer
Features
- Flooring: Carpet, Hardwood, Tile
- Basement: Concrete,Unfinished,Walkout,Walk-Out Access
- Has fireplace: Yes
- Fireplace features: Gas
Interior area
- Total structure area: 5,027
- Total interior livable area: 3,130 sqft
- Finished area above ground: 3,130
- Finished area below ground: 0
Property
Parking
- Total spaces: 2
- Parking features: Paved, Attached
- Garage spaces: 2
Features
- Levels: Two
- Stories: 2
- Frontage length: Road frontage: 101
Lot
- Size: 1.4 Acres
- Features: Level, Subdivided, Walking Trails
Details
- Zoning description: Residential
Construction
Type & style
- Home type: SingleFamily
- Architectural style: Colonial,Craftsman
- Property subtype: Single Family Residence
Materials
- Wood Frame, Vinyl Exterior
- Foundation: Below Frost Line, Concrete
- Roof: Architectural Shingle
Condition
- New construction: Yes
- Year built: 2024
Utilities & green energy
- Electric: 200+ Amp Service, Underground
- Sewer: Private Sewer
- Utilities for property: Underground Utilities
Community & HOA
Community
- Security: Carbon Monoxide Detector(s)
- Subdivision: StoneArch at Green Hill
HOA
- Amenities included: Common Acreage, Other
- Services included: Plowing
- Additional fee info: Fee: $800
Location
- Region: Barrington
Financial & listing details
- Price per square foot: $307/sqft
- Date on market: 5/28/2024
Price history
| Date | Event | Price |
|---|---|---|
| 8/12/2024 | Sold | $959,999$307/sqft |
Source:  PrimeMLS #4997649 Report a problem PrimeMLS #4997649 Report a problem | ||
| 7/13/2024 | Contingent | $959,999$307/sqft |
Source: PrimeMLS #4997649 Report a problem | ||
| 5/28/2024 | Listed for sale | $959,999$307/sqft |
Source: PrimeMLS #4997649 Report a problem | ||
Public tax history
Tax history is unavailable.
Neighborhood: 03825
Nearby homes
- $884,9993 bd2 ba2.2k sqft121 Signature Dr LOT 13, Barrington, NH 03825Sold
- $879,9994 bd3 ba3k sqft136 Signature Dr LOT 33, Barrington, NH 03825Sold

- $867,9994 bd3 ba3.1k sqft129 Signature Dr, Barrington, NH 03825Sold

- $849,9994 bd3 ba2.7k sqft143 Siganture Dr LOT 8, Barrington, NH 03825Sold

- $829,9994 bd3 ba2.7k sqft108 Signature Dr LOT 31, Barrington, NH 03825Sold
- $849,9994 bd3 ba2.9k sqft150 Signature Dr LOT 35, Barrington, NH 03825Sold
- $861,5593 bd3 ba3.1k sqft103 Signature Dr LOT 18, Barrington, NH 03825Sold
- $839,9994 bd3 ba2.6k sqft90 Signature Dr LOT 29, Barrington, NH 03825Sold
Nearby schools
GreatSchools rating
- 7/10Barrington Middle SchoolGrades: 5-8Distance: 1.2 mi
- 5/10Barrington Elementary SchoolGrades: 1-4Distance: 1.4 mi
- NAEarly Childhood Learning CenterGrades: PK-KDistance: 2.6 mi
Schools provided by the listing agent
- Elementary: Barrington Elementary
- Middle: Barrington Middle
- District: Barrington Sch Dsct SAU #74
Source: PrimeMLS. This data may not be complete. We recommend contacting the local school district to confirm school assignments for this home.
Get a cash offer in 3 minutes
Find out how much your home could sell for in as little as 3 minutes with a no-obligation cash offer.
Estimated market value
$1,060,600
Get a cash offer in 3 minutes
Find out how much your home could sell for in as little as 3 minutes with a no-obligation cash offer.
Estimated market value
$1,060,600
- New Hampshire
- Strafford County
- Barrington
- 03825
- 117 Signature Drive Unit 14
Nearby cities
Nearby zip codes
Other Barrington Topics
