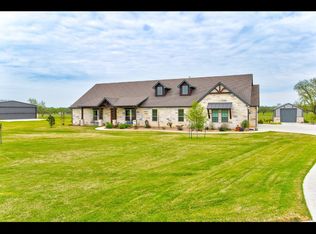
This gorgeous custom home features 4 bedrooms, 3 bathrooms, office, and a 3 car garage located in the highly desirable Driftwood Ranch on Brazos community; a gated community with 3,000 ft paved runway, private community boat ramp-dock, and unique fenced 200-acre longhorn herd situated near the Brazos River. Upon entering this beautiful home, you will be drawn to the warmth of hardwood floors and vaulted ceilings. Wood beams and an open concept makes this an enjoyable space to spend time with friends and family. Primary bedroom features an inviting ensuite with walk-in shower and two walk in closets. Study is perfect for those who work from home. The upgraded appliances and double ovens make meal prep a dream. From the covered patio, enjoy the peace and openness of 3.5 acres, a dip in the salt water pool, or a night with the family by the fire pit. Custom 3000 sqft hangar heat, small bathroom, full 50amp RV hook-ups & septic, and access to the taxi way from your back yard. A must see!
Sold
Price Unknown
117 Silver Sage Dr, Weatherford, TX 76087
4beds
2,883sqft
Single Family Residence
Built in 2017
3.52 Acres Lot
$1,241,200 Zestimate®
$--/sqft
$3,937 Estimated rent
Home value
$1,241,200
$1.02M - $1.48M
$3,937/mo
Zestimate® history
Owner options
List your home for rent
$3,937/mo
Rent Zestimate®
Find your next renter with Zillow Rental Manager. Plus, with online applications, you can quickly screen prospective tenants – for free.
$3,937/mo
Rent Zestimate®
Refinance and save
$2,050/mo
Est. payment
Refinancing to a lower rate could help reduce your monthly payments and save thousands over the life of the loan.
$2,050/mo
Est. payment
Explore your selling options
Work with a Zillow partner agent
Leverage their expertise and Zillow's premium Showcase listings to get your home seen by more buyers.
Get startedList with your own agent
Get your home in front of millions of buyers by listing it on Zillow.
Learn how to do itSell it yourself
Take full control of how buyers see your home on Zillow by listing For Sale by Owner (FSBO).
List your homeWhat's special
Salt water poolHardwood floorsVaulted ceilingsCovered patioWalk-in showerPrivate community boat ramp-dockWood beams
Zillow last checked:
Listing updated:
Listed by:
Chelsea Fisher 0767815 888-455-6040,
Fathom Realty LLC 888-455-6040
Bought with:
Steven Bloomquist
Fathom Realty
Source: NTREIS,MLS#: 20395408
Facts & features
Interior
Bedrooms & bathrooms
- Bedrooms: 4
- Bathrooms: 3
- Full bathrooms: 3
Primary bedroom
- Features: En Suite Bathroom, Sitting Area in Primary, Walk-In Closet(s)
- Level: First
- Dimensions: 17 x 14
Bedroom
- Features: Ceiling Fan(s)
- Level: First
- Dimensions: 13 x 12
Bedroom
- Features: Ceiling Fan(s), Walk-In Closet(s)
- Level: First
- Dimensions: 12 x 12
Bedroom
- Features: Ceiling Fan(s)
- Level: First
- Dimensions: 12 x 10
Primary bathroom
- Features: Built-in Features, Dual Sinks, En Suite Bathroom, Stone Counters, Separate Shower
- Level: First
- Dimensions: 14 x 12
Breakfast room nook
- Level: First
- Dimensions: 12 x 13
Den
- Features: Ceiling Fan(s)
- Level: First
- Dimensions: 13 x 10
Other
- Features: Built-in Features, Granite Counters, Linen Closet
- Level: First
- Dimensions: 11 x 7
Other
- Features: Built-in Features, Jack and Jill Bath, Stone Counters
- Level: First
- Dimensions: 11 x 7
Kitchen
- Features: Built-in Features, Eat-in Kitchen, Kitchen Island, Stone Counters, Walk-In Pantry
- Level: First
- Dimensions: 12 x 14
Living room
- Features: Fireplace
- Level: First
- Dimensions: 20 x 17
Office
- Features: Built-in Features, Other
- Level: First
- Dimensions: 12 x 7
Utility room
- Features: Built-in Features
- Level: First
- Dimensions: 12 x 10
Heating
- Central, Electric, Heat Pump
Cooling
- Central Air, Ceiling Fan(s), Electric, Heat Pump
Appliances
- Included: Built-In Gas Range, Convection Oven, Double Oven, Dishwasher, Electric Oven, Disposal, Microwave, Refrigerator, Water Softener, Water Purifier
- Laundry: Washer Hookup, Electric Dryer Hookup, Laundry in Utility Room
Features
- Decorative/Designer Lighting Fixtures, Granite Counters, High Speed Internet, Kitchen Island, Open Floorplan, Pantry, Cable TV, Vaulted Ceiling(s), Wired for Data, Walk-In Closet(s)
- Flooring: Brick, Carpet, Ceramic Tile, Hardwood
- Windows: Window Coverings
- Has basement: No
- Number of fireplaces: 1
- Fireplace features: Family Room, Pellet Stove
Interior area
- Total interior livable area: 2,883 sqft
Property
Parking
- Total spaces: 3
- Parking features: Additional Parking, Concrete, Door-Multi, Driveway, Garage, Garage Door Opener, Garage Faces Side, Boat, RV Access/Parking
- Attached garage spaces: 3
- Has uncovered spaces: Yes
Features
- Levels: One
- Stories: 1
- Patio & porch: Front Porch, Covered
- Exterior features: Fire Pit, Lighting, Rain Gutters, RV Hookup, Storage
- Pool features: Fenced, Gunite, Other, Pool, Pool Sweep, Salt Water, Waterfall
- Has spa: Yes
- Spa features: Hot Tub
- Fencing: Back Yard,Wrought Iron
Lot
- Size: 3.52 Acres
- Features: Acreage
- Residential vegetation: Grassed
Details
- Additional structures: Airplane Hangar, Other, RV/Boat Storage, Storage, Workshop
- Parcel number: R000090422
- Other equipment: Irrigation Equipment, Other, DC Well Pump
Construction
Type & style
- Home type: SingleFamily
- Architectural style: Traditional,Detached
- Property subtype: Single Family Residence
- Attached to another structure: Yes
Materials
- Brick, Concrete, Rock, Stone
- Foundation: Slab
- Roof: Composition
Condition
- Year built: 2017
Utilities & green energy
- Sewer: Aerobic Septic, Septic Tank
- Water: Well
- Utilities for property: Electricity Available, Electricity Connected, Propane, Septic Available, Underground Utilities, Water Available, Cable Available
Green energy
- Water conservation: Gray Water System
Community & HOA
Community
- Features: Boat Facilities, Dock, Fenced Yard, Airport/Runway, Gated
- Security: Security Gate, Gated Community, Smoke Detector(s)
- Subdivision: Driftwood Ranch on Brazos
HOA
- Has HOA: Yes
- Services included: Association Management
- HOA fee: $2,050 annually
- HOA name: Driftwood Ranch on the Brazos HOA
- HOA phone: 660-624-3122
Location
- Region: Weatherford
Financial & listing details
- Tax assessed value: $1,284,220
- Annual tax amount: $13,197
- Date on market: 9/25/2023
- Cumulative days on market: 14 days
- Listing terms: Cash,Conventional,VA Loan
- Electric utility on property: Yes
- Road surface type: Asphalt
Price history
| Date | Event | Price |
|---|---|---|
| 11/6/2023 | Sold | -- |
Source: NTREIS #20395408 Report a problem | ||
| 10/12/2023 | Pending sale | $1,200,000$416/sqft |
Source: NTREIS #20395408 Report a problem | ||
| 10/4/2023 | Contingent | $1,200,000$416/sqft |
Source: NTREIS #20395408 Report a problem | ||
| 9/25/2023 | Listed for sale | $1,200,000$416/sqft |
Source: NTREIS #20395408 Report a problem | ||
Public tax history
| Year | Property taxes | Tax assessment |
|---|---|---|
| 2025 | $15,607 -4.5% | $1,284,220 +18.8% |
| 2024 | $16,350 +42.6% | $1,080,930 |
| 2023 | $11,462 +20% | $1,080,930 +100.2% |
| 2022 | $9,550 -3.7% | $539,920 |
| 2021 | $9,915 +3% | $539,920 +9.2% |
| 2020 | $9,624 +2.4% | $494,530 +0.3% |
| 2019 | $9,401 +3.6% | $493,290 +12.7% |
| 2018 | $9,072 +456.1% | $437,650 +483.5% |
| 2017 | $1,631 -2% | $75,000 |
| 2016 | $1,665 +4.5% | $75,000 |
| 2015 | $1,593 | $75,000 |
| 2014 | $1,593 | $75,000 |
Find assessor info on the county website
Neighborhood: 76087
Nearby homes
- $477,410-- bd-- ba2.8k sqft125 Silver Sage Dr, Weatherford, TX 76087Off Market
- $681,1004 bd2 ba2.8k sqft125 Silver Sage Ct, Weatherford, TX 76087Off Market
- $--4 bd2 ba2.8k sqft125 Silver Sage Dr, Weatherford, TX 76087Sold

- $729,000-- bd-- ba2.4k sqft111 Silver Sage Ct, Weatherford, TX 76087Off Market
- $968,500-- bd-- ba3.5k sqft131 Silver Sage Dr, Weatherford, TX 76087Off Market
- $167,760-- bd-- ba-- sqftWestmeadow Dr, Weatherford, TX 76087Off Market
- $1,385,400-- bd-- ba3.7k sqft139 Silver Sage Dr, Weatherford, TX 76087Off Market
- $1,403,600-- bd-- ba4.4k sqft103 Silver Sage Ct, Weatherford, TX 76087Off Market
Nearby schools
GreatSchools rating
- 7/10Austin Elementary SchoolGrades: PK-5Distance: 11.8 mi
- 6/10Hall Middle SchoolGrades: 6-8Distance: 12.6 mi
- 5/10Weatherford High SchoolGrades: 9-12Distance: 11 mi
Schools provided by the listing agent
- Elementary: Austin
- Middle: Hall
- High: Weatherford
- District: Weatherford ISD
Source: NTREIS. This data may not be complete. We recommend contacting the local school district to confirm school assignments for this home.
Get a cash offer in 3 minutes
Find out how much your home could sell for in as little as 3 minutes with a no-obligation cash offer.
Estimated market value
$1,241,200
Get a cash offer in 3 minutes
Find out how much your home could sell for in as little as 3 minutes with a no-obligation cash offer.
Estimated market value
$1,241,200
- Texas
- Parker County
- Weatherford
- 76087
- 117 Silver Sage Dr
Nearby cities
Nearby neighborhoods
Nearby zip codes
Other Weatherford Topics
