Wonderful opportunity to own a spacious townhome in the highly sought-after Portola Springs community, within the prestigious San Carlos tract.
This thoughtfully designed three-story floor plan offers three bedrooms and three full bathrooms, including a convenient ground-floor bedroom with an en-suite bath—perfect for added privacy and easy access, ideal for a guest suite, home office, gym, or private retreat separate from the main living areas.The main living level showcases an open and airy layout with a gourmet kitchen featuring granite countertops, a full granite backsplash, stainless steel appliances, and a large center island with bar seating. The spacious living room is filled with natural light, includes built-in entertainment cabinetry, and opens to a dedicated dining area. This level is finished with wood flooring, plush carpeting, and an additional well-sized bedroom with a full bathroom. Upstairs, the primary suite offers a well-appointed bathroom with dual sinks, a tub and shower, and a walk-in closet with ample storage. The oversized two-car garage is perfect for the toys with easy alley access. Ideally situated near local parks, award-winning schools, shopping, and a variety of recreational amenities, this home provides the perfect blend of comfort and convenience. Don’t miss this opportunity—this one won’t last!
For sale
Listed by: The Ladera Group • Ramin Haghighi • Contact: 951-264-6400
Price cut: $80.1K (7/3)
$998,888
117 Silverado, Irvine, CA 92618
3beds
1,666sqft
Townhouse
Built in 2011
0.34 Acres Lot
$989,100 Zestimate®
$600/sqft
$410/mo HOA
What's special
Gourmet kitchenOpen and airy layoutBuilt-in entertainment cabinetryFull granite backsplashDedicated dining areaStainless steel appliancesThree-story floor plan
- 160 days |
- 1,786 |
- 72 |
Zillow last checked:
Listing updated:
Listed by:
Ramin Haghighi DRE #01382993 951-264-6400,
The Ladera Group
Source: CRMLS,MLS#: SW26057955 Originating MLS: California Regional MLS
Originating MLS: California Regional MLSFacts & features
Interior
Bedrooms & bathrooms
- Bedrooms: 3
- Bathrooms: 3
- Full bathrooms: 3
- Main level bathrooms: 1
- Main level bedrooms: 1
Rooms
- Room types: Bedroom, Family Room, Kitchen, Living Room, Primary Bathroom, Other, Dining Room
Bedroom
- Features: Bedroom on Main Level
Bathroom
- Features: Bathroom Exhaust Fan, Bathtub, Dual Sinks, Granite Counters, Separate Shower, Tub Shower
Kitchen
- Features: Granite Counters, Kitchen Island, Kitchen/Family Room Combo
Other
- Features: Walk-In Closet(s)
Heating
- Central
Cooling
- Central Air
Appliances
- Included: Dishwasher, Free-Standing Range, Gas Cooktop, Gas Range, Microwave, Refrigerator, Self Cleaning Oven, Tankless Water Heater, Vented Exhaust Fan, Water To Refrigerator
- Laundry: Laundry Room
Features
- Breakfast Bar, Separate/Formal Dining Room, Eat-in Kitchen, Granite Counters, High Ceilings, Multiple Staircases, Open Floorplan, Pantry, Recessed Lighting, Bedroom on Main Level, Walk-In Closet(s)
- Flooring: Tile, Wood
- Windows: Custom Covering(s), Double Pane Windows, Screens, Shutters
- Has fireplace: No
- Fireplace features: None
- Common walls with other units/homes: 2+ Common Walls
Interior area
- Total interior livable area: 1,666 sqft
Property
Parking
- Total spaces: 2
- Parking features: Direct Access, Door-Single, Garage, Garage Faces Rear
- Attached garage spaces: 2
Features
- Levels: Three Or More
- Stories: 3
- Entry location: Front Door
- Exterior features: Rain Gutters
- Pool features: In Ground, Association
- Has spa: Yes
- Spa features: Association, In Ground
- Has view: Yes
- View description: Neighborhood
Lot
- Size: 0.34 Acres
- Features: 6-10 Units/Acre
Details
- Parcel number: 93474894
- Special conditions: Standard
Construction
Type & style
- Home type: Townhouse
- Property subtype: Townhouse
- Attached to another structure: Yes
Materials
- Drywall, Stucco
- Foundation: Slab
- Roof: Tile
Condition
- Turnkey
- New construction: No
- Year built: 2011
Utilities & green energy
- Sewer: Public Sewer
- Water: Public
Community & HOA
Community
- Features: Curbs, Gutter(s), Street Lights, Sidewalks
- Security: Carbon Monoxide Detector(s), Fire Detection System, Fire Sprinkler System, Smoke Detector(s)
- Subdivision: San Carlos (Sanc)
HOA
- Has HOA: Yes
- Amenities included: Outdoor Cooking Area, Barbecue, Picnic Area, Playground, Pool, Spa/Hot Tub
- HOA fee: $183 monthly
- HOA name: Portola Sp
- HOA phone: 949-833-2600
- Second HOA fee: $227 monthly
- Second HOA name: San Carlos Court
- Second HOA phone: 949-833-2600
Location
- Region: Irvine
Financial & listing details
- Price per square foot: $600/sqft
- Tax assessed value: $783,392
- Date on market: 3/18/2026
- Cumulative days on market: 160 days
- Listing terms: Conventional,FHA,Submit,VA Loan
Estimated market value
$989,100
$940,000 - $1.04M
$4,697/mo
Price history
| Date | Event | Price |
|---|---|---|
| 7/3/2026 | Price change | $998,888-7.4%$600/sqft |
Source:  CRMLS #SW26057955 Report a problem CRMLS #SW26057955 Report a problem | ||
| 6/3/2026 | Price change | $1,079,000-6.1%$648/sqft |
Source: CRMLS #SW26057955 Report a problem | ||
| 5/7/2026 | Price change | $1,149,000-4.2%$690/sqft |
Source: CRMLS #SW26057955 Report a problem | ||
| 3/24/2026 | Price change | $1,199,888-4%$720/sqft |
Source: CRMLS #SW26057955 Report a problem | ||
| 3/18/2026 | Listed for sale | $1,250,000+85.2%$750/sqft |
Source: CRMLS #SW26057955 Report a problem | ||
| 12/21/2020 | Listing removed | $3,000$2/sqft |
Source: The Ladera Group Report a problem | ||
| 12/16/2020 | Price change | $3,000-6.3%$2/sqft |
Source: The Ladera Group Report a problem | ||
| 12/7/2020 | Listed for rent | $3,200+6.8%$2/sqft |
Source: The Ladera Group Report a problem | ||
| 7/12/2018 | Listing removed | $2,995$2/sqft |
Source: The Ladera Group Report a problem | ||
| 7/2/2018 | Price change | $2,995-3.4%$2/sqft |
Source: The Ladera Group Report a problem | ||
| 6/21/2018 | Listed for rent | $3,100$2/sqft |
Source: Zillow Rental Manager Report a problem | ||
| 5/2/2018 | Sold | $675,000+0.6%$405/sqft |
Source: Public Record Report a problem | ||
| 4/13/2018 | Pending sale | $671,000$403/sqft |
Source: Coldwell Banker Residential Brokerage - Newport Beach #NP18080000 Report a problem | ||
| 4/9/2018 | Listed for sale | $671,000+57.9%$403/sqft |
Source: Coldwell Banker Res. Brokerage #NP18080000 Report a problem | ||
| 10/31/2011 | Sold | $425,000$255/sqft |
Source: Public Record Report a problem | ||
Public tax history
| Year | Property taxes | Tax assessment |
|---|---|---|
| 2026 | -- | $783,392 +2% |
| 2025 | $10,878 +1.5% | $768,032 +2% |
| 2024 | $10,712 -0.8% | $752,973 +2% |
| 2023 | $10,804 +1.9% | $738,209 +2% |
| 2022 | $10,603 +1.4% | $723,735 +2% |
| 2021 | $10,452 +0.8% | $709,545 +1% |
| 2020 | $10,371 | $702,270 +2% |
| 2019 | $10,371 +1.1% | $688,500 +46.8% |
| 2018 | $10,261 +30.1% | $469,158 +2% |
| 2017 | $7,888 | $459,959 +2% |
| 2016 | $7,888 +1.2% | $450,941 +1.5% |
| 2015 | $7,795 +2.8% | $444,168 +2% |
| 2014 | $7,583 | $435,468 +0.5% |
| 2013 | -- | $433,500 +2% |
| 2012 | -- | $425,000 |
Find assessor info on the county website
Monthly payment
Est. payment
Payment breakdown
Explore the cost of this home by adjusting the details. Changes won't be saved.Climate risks
Neighborhood: Portola Springs
Nearby schools
GreatSchools rating
- 10/10Portola Springs ElementaryGrades: K-6Distance: 0.4 mi
- 9/10Jeffrey Trail MiddleGrades: 7-8Distance: 2.5 mi
- 10/10Portola HighGrades: 9-12Distance: 1.7 mi
Schools provided by the listing agent
- Elementary: Portola
- Middle: Jeffery Trail
- High: Northwood
Source: CRMLS. This data may not be complete. We recommend contacting the local school district to confirm school assignments for this home.
- $1,173,6003 bd3 ba1.7k sqft119 Silverado, Irvine, CA 92618Off Market

- $883,3002 bd2 ba1.3k sqft123 Silverado, Irvine, CA 92618Off Market
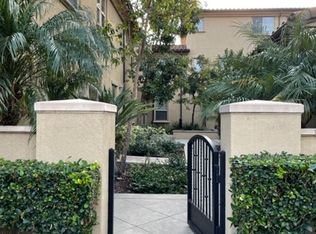
- $756,6001 bd2 ba1k sqft125 Silverado, Irvine, CA 92618Off Market

- $813,3002 bd2 ba1.2k sqft127 Silverado, Irvine, CA 92618Off Market
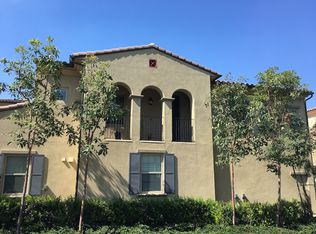
- $1,036,5002 bd2 ba1.7k sqft111 Silverado, Irvine, CA 92618Off Market
- $4,0003 bd2 ba1.8k sqft109 Silverado, Irvine, CA 92618Sold
- $1,110,1003 bd3 ba1.7k sqft115 Silverado, Irvine, CA 92618Off Market
- $834,0002 bd2 ba1.2k sqft121 Silverado, Irvine, CA 92618Off Market
A local agent can set up tours, give advice and negotiate with sellers.
Similar homes
- $1,089,0003 bd3 ba2k sqft90 Renewal, Irvine, CA 92618For Sale
 MLS ID #TR26173883, Frank Lee, WeTrust Realty. CRMLS
 - $899,0002 bd3 ba1.3k sqft207 Native Spg, Irvine, CA 92618For Sale
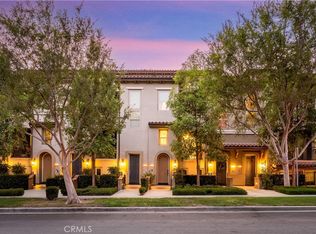 MLS ID #PW26171704, Chris Kwon, Real Broker. CRMLS
 - $1,480,0004 bd3 ba2k sqft46 Cactus Bloom, Irvine, CA 92618For Sale
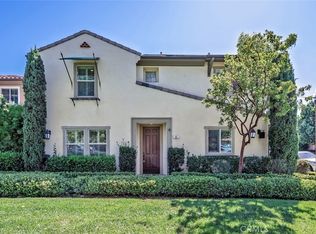 MLS ID #OC26100767, Steve Park, Realty One Group West. CRMLS
 - $899,0002 bd2 ba1.2k sqft102 Capricorn, Irvine, CA 92618For Sale
 MLS ID #OC26092413, Anne Suri, Coldwell Banker Realty. CRMLS
 - $999,5003 bd4 ba1.7k sqft32 Aliso Ridge Loop, Mission Viejo, CA 92691For SaleMLS ID #OC26158103, Melody Smith, Anvil Real Estate. CRMLS
- $995,0002 bd2 ba1.3k sqft20 Leucadia, Irvine, CA 92602For SaleMLS ID #OC26146803, Matthew Ingalls, Coldwell Banker Realty. CRMLS
- $1,015,0003 bd4 ba1.5k sqft355 Flyers Ln, Tustin, CA 92782For SaleMLS ID #OC26142891, Min Seo, Redfin. CRMLS
- $859,0002 bd3 ba1k sqft1406 Terra Bella, Irvine, CA 92602For SaleMLS ID #PW26182714, Leah Kim, Partners. CRMLS
- $899,0002 bd2 ba1.4k sqft21 Gramercy, Irvine, CA 92612For SaleMLS ID #NP26176024, Michael Tsamoudakis, Compass. CRMLS
- $1,100,0004 bd4 ba1.8k sqft344 Vintage Way, Tustin, CA 92780For SaleMLS ID #SW26154364, Ann Perez, Bojarski Realty. CRMLS
- $980,0002 bd2 ba1.1k sqft56 Talisman #9, Irvine, CA 92620For SaleMLS ID #OC26168558, Bhavna Kumar, Real Broker. CRMLS
- $1,248,0003 bd3 ba1.9k sqft595 Cultivate, Irvine, CA 92618For SaleMLS ID #WS26089345, JOHN LIU, NORTHLAND REAL ESTATE GROUP, I. CRMLS
- $1,195,0003 bd3 ba1.7k sqft122 Wild Rose, Lake Forest, CA 92630For SaleMLS ID #SR26092090, Vonsale Jackson, Jason Mitchell Real Estate CA. CRMLS
- $839,0002 bd3 ba1k sqft97 Fallingstar #56, Irvine, CA 92614For SaleMLS ID #TR26169966, Annie Xiao Zhang, Universal Elite Inc.. CRMLS
- $999,9993 bd4 ba1.9k sqft169 Hideaway Loop, Mission Viejo, CA 92692For SaleMLS ID #SW26169342, Imran Zaman, Impact Real Estate. CRMLS
- $1,038,0002 bd3 ba1k sqft78 Duet, Irvine, CA 92603For SaleMLS ID #PW26165241, Nicole Vu, Compass. CRMLS
- $1,466,5003 bd3 ba1.7k sqft38 Eaglecreek, Irvine, CA 92618For SaleMLS ID #AR26107928, Dharshini Venkateswaran, COMPASS. CRMLS
- $975,0003 bd3 ba1.6k sqft28 Cascada, Rancho Santa Margarita, CA 92688For SaleMLS ID #OC26064725, Joey Leisz, Inhabit Collective. CRMLS
- $899,0003 bd3 ba1.4k sqft1104 Edgeton Ct, Tustin, CA 92780For SaleMLS ID #PW26164261, Ron Arnold, Keller Williams Realty. CRMLS
- $860,0003 bd3 ba1.4k sqft41 Via Lampara, Rancho Santa Margarita, CA 92688For SaleMLS ID #OC26111124, Cora Berkery, Coldwell Banker Realty. CRMLS
Local buyer's agents are ready to help
