Skip main navigation
Sold for $449,900
  • $449,900

    117 Sink Hole Dr, Spring Mills, PA 16875

    3beds
    2,880sqft
    Single Family Residence
    Built in 2018
    1.69 Acres Lot
    $469,500 Zestimate®
    $156/sqft
    $3,119 Estimated rent

    Home value

    $469,500

    $423,000 - $521,000

    $3,119/mo

    Zestimate® history
    Loading
    Loading...

    Owner options

    List your home for rent

    $3,119/mo

    Rent Zestimate®

    Find your next renter with Zillow Rental Manager. Plus, with online applications, you can quickly screen prospective tenants – for free.

    Learn more

    $3,119/mo

    Rent Zestimate®

    Refinance and save

    $2,793/mo

    Est. payment

    Refinancing to a lower rate could help reduce your monthly payments and save thousands over the life of the loan.

    See today's rates

    $2,793/mo

    Est. payment

    Explore your selling options

    Work with a Zillow partner agent

    Leverage their expertise and Zillow's premium Showcase listings to get your home seen by more buyers.

    Get started

    List with your own agent

    Get your home in front of millions of buyers by listing it on Zillow.

    Learn how to do it

    Sell it yourself

    Take full control of how buyers see your home on Zillow by listing For Sale by Owner (FSBO).

    List your home

    What's special

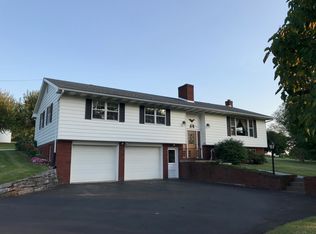
    Call today to see this like new 1440 square foot 3 bedroom 3 bath home with an oversized 2 car attached garage and a 40X6 detached garage/workshop on 1.69 rural acres in Penns Valley School District! The main floor consists of a laundry/mud room, open concept kitchen, dining and living room opening in the front to an expansive 22X24 covered front porch and in the rear to a 12X24 covered rear porch, a master suite with full bath, two additional bedrooms and another full bath. Stainless steel refrigerator, range and dishwasher are included. The full finished basement is accessible inside from the laundry/mud room and from the exterior via the steps to the bilco doors and consists of a large entertainment area, a kitchenette/bar area, a sizable storage closet, a full bath with shower, and a utility area. 200 Amp electric service, propane on demand hot water furnace provides domestic hot water and radiant heat, water softener and filter, Kohler generator, manabloc water system, and central air. Private well and septic. All of this plus an attached 30X24 Garage providing lots of additional space for a workshop, storage, or for all of your additional toys. And ... there is also a 40X60 detached garage/workshop for whatever your wants or needs. All of this on 1.69 mostly level rural acres with reasonable access to the State College/Bellefonte area for medical access, shopping, dining, entertainment and all that it has to offer. For rural fun you are also close the Bald Eagle State Forest, Poe Valley/Poe Paddy State Parks, Penns Cave, and the Grange Fair. In addition to all this, if you have kids in school, you will no longer need to drive the older ones to school or pick them up from school, practices, or games because it is all within a half mile walking distance! Shown by appointment only.

    Zillow last checked:

    Listing updated:

    Listed by:

    Monica Wert 717-994-0297,

    Century 21 Above and Beyond

    Bought with:

    Annette Yorks, RS276283

    Perry Wellington Realty, LLC

    Source: Bright MLS,MLS#: PACE2514880MLS Logo

    Facts & features

    Interior

    Bedrooms & bathrooms
    • Bedrooms: 3
    • Bathrooms: 3
    • Full bathrooms: 3
    • Main level bathrooms: 2
    • Main level bedrooms: 3
    Basement
    • Area: 1440
    Heating
    • Hot Water, Radiant, Other, Propane
    Cooling
    • Central Air, Electric
    Appliances
    • Included: Refrigerator, Range Hood, Oven/Range - Electric, Dishwasher, Stainless Steel Appliance(s), Tankless Water Heater, Water Conditioner - Owned, Water Heater
    • Laundry: Main Level
    Features
    • 2nd Kitchen, Ceiling Fan(s), Built-in Features, Combination Kitchen/Dining, Combination Dining/Living, Entry Level Bedroom, Open Floorplan, Pantry, Other, Dry Wall
    • Windows: Double Pane Windows, Double Hung, Energy Efficient
    • Basement: Connecting Stairway,Full,Other,Sump Pump,Interior Entry,Exterior Entry
    • Has fireplace: No
    Interior area
    • Total structure area: 2,880
    • Total interior livable area: 2,880 sqft
    • Finished area above ground: 1,440
    • Finished area below ground: 1,440

    Property

    Parking
    • Total spaces: 13
    • Parking features: Garage Door Opener, Garage Faces Side, Storage, Oversized, Other, Attached, Detached, Driveway, Off Street
    • Attached garage spaces: 5
    • Uncovered spaces: 8
    Accessibility
    • Accessibility features: Stair Lift
    Features
    • Levels: One
    • Stories: 1
    • Patio & porch: Porch
    • Exterior features: Lighting, Flood Lights, Rain Gutters
    • Pool features: None
    Lot
    • Size: 1.69 Acres
    • Features: Front Yard, SideYard(s), Rear Yard
    Details
    • Additional structures: Above Grade, Below Grade, Outbuilding
    • Parcel number: 22001,024D,0000
    • Zoning: NO ZONING ORDINANCE
    • Special conditions: Standard

    Construction

    Type & style
    • Home type: SingleFamily
    • Architectural style: Ranch/Rambler
    • Property subtype: Single Family Residence
    Materials
    • Frame
    • Foundation: Concrete Perimeter
    • Roof: Metal
    Condition
    • New construction: No
    • Year built: 2018

    Utilities & green energy

    • Electric: 200+ Amp Service
    • Sewer: Other
    • Water: Well

    Community & neighborhood

    Location
    • Region: Spring Mills
    • Subdivision: None Available
    • Municipality: PENN TWP

    Other

    Other facts
    • Listing agreement: Exclusive Right To Sell
    • Listing terms: Cash,Conventional,VA Loan
    • Ownership: Fee Simple

    Price history

    DateEventPrice
    7/18/2025Sold$449,900+12.5%$156/sqft
    Source: Bright MLS #PACE2514880 Report a problem
    6/9/2025Pending sale$399,900$139/sqft
    Source: Bright MLS #PACE2514880 Report a problem
    6/2/2025Listed for sale$399,900$139/sqft
    Source: Bright MLS #PACE2514880 Report a problem

    Public tax history

    YearProperty taxesTax assessment
    2024$4,347 $68,445
    2023$4,347 +5.5%$68,445
    2022$4,120 $68,445
    2021$4,120 +3.9%--
    2020$3,965 +16.3%$68,445
    2019$3,410 $68,445
    2018-- --

    Find assessor info on the county website

    Neighborhood: 16875

    Nearby schools

    GreatSchools rating
    Schools provided by the listing agent
    • High: Penns Valley Area Jr-sr
    • District: Penns Valley Area

    Source: Bright MLS. This data may not be complete. We recommend contacting the local school district to confirm school assignments for this home.

    Get pre-qualified for a loan
    At Zillow Home Loans, we can pre-qualify you in as little as 5 minutes with no impact to your credit score.

    An equal housing lender. NMLS #10287.