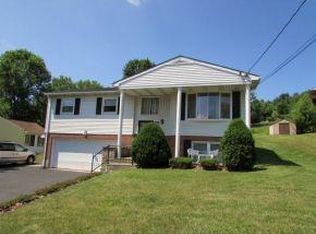
Welcome to this well maintained Split Entry home in a fantastic location in Endicott! Roof (4 yrs), central air (3 years), SS refrig, microwave & stove (4 yrs). Make this solid home your own with updates to your preference. Hardwood under carpet in bedrooms. Enjoy the LL family room with a gas fireplace and a wall of built-in bookcases. Relax on the newly constructed covered patio overlooking a good sized yard. Easy to show! Get in while you can!
Sold for $196,000
$196,000
117 Skye Island Dr, Endicott, NY 13760
3beds
1,560sqft
Single Family Residence
Built in 1976
9,583 Square Feet Lot
$210,000 Zestimate®
$126/sqft
$1,958 Estimated rent
Home value
$210,000
$179,000 - $248,000
$1,958/mo
Zestimate® history
Owner options
List your home for rent
$1,958/mo
Rent Zestimate®
Find your next renter with Zillow Rental Manager. Plus, with online applications, you can quickly screen prospective tenants – for free.
$1,958/mo
Rent Zestimate®
Refinance and save
$1,496/mo
Est. payment
Refinancing to a lower rate could help reduce your monthly payments and save thousands over the life of the loan.
$1,496/mo
Est. payment
Explore your selling options
Work with a Zillow partner agent
Leverage their expertise and Zillow's premium Showcase listings to get your home seen by more buyers.
Get startedList with your own agent
Get your home in front of millions of buyers by listing it on Zillow.
Learn how to do itSell it yourself
Take full control of how buyers see your home on Zillow by listing For Sale by Owner (FSBO).
List your homeWhat's special
Central airNewly constructed covered patioWall of built-in bookcasesHardwood under carpetGood sized yard
Zillow last checked:
Listing updated:
Listed by:
Susan W. Burns,
HOWARD HANNA
Bought with:
Anthony James Giacovelli, 10301222683
eXp REALTY
Source: GBMLS,MLS#: 332155 Originating MLS: Greater Binghamton Association of REALTORS
Originating MLS: Greater Binghamton Association of REALTORSFacts & features
Interior
Bedrooms & bathrooms
- Bedrooms: 3
- Bathrooms: 2
- Full bathrooms: 2
Primary bedroom
- Level: First
- Dimensions: 14 x 11
Bedroom
- Level: First
- Dimensions: 14 x10
Bedroom
- Level: First
- Dimensions: 10 x 10
Bathroom
- Level: First
- Dimensions: 11 x 5
Dining room
- Level: First
- Dimensions: Kitchen
Family room
- Level: Lower
- Dimensions: 24 x 11
Kitchen
- Level: First
- Dimensions: 18 x 11
Laundry
- Level: Lower
- Dimensions: 21 x 6 jog
Living room
- Level: First
- Dimensions: 15 x14
Workshop
- Level: Basement
- Dimensions: in basement
Heating
- Forced Air, Gas
Cooling
- Central Air, Whole House Fan
Appliances
- Included: Dryer, Dishwasher, Exhaust Fan, Free-Standing Range, Gas Water Heater, Microwave, Refrigerator, Washer
- Laundry: Washer Hookup, Dryer Hookup, GasDryer Hookup
Features
- Flooring: Carpet, Hardwood, Tile, Vinyl
- Windows: Storm Window(s)
- Has fireplace: Yes
- Fireplace features: Basement, Gas
Interior area
- Total interior livable area: 1,560 sqft
- Finished area above ground: 1,040
- Finished area below ground: 520
Property
Parking
- Total spaces: 1
- Parking features: Attached, Garage, One Car Garage
- Attached garage spaces: 1
Features
- Patio & porch: Covered, Patio, Porch
- Exterior features: Landscaping, Porch, Patio, Shed, Storm Windows/Doors
Lot
- Size: 9,583 Square Feet
- Dimensions: 75 x 130
- Features: Sloped Down
Details
- Additional structures: Shed(s)
- Parcel number: 03460114117216
- Zoning: Res
- Zoning description: Res
Construction
Type & style
- Home type: SingleFamily
- Architectural style: Split-Foyer
- Property subtype: Single Family Residence
Materials
- Aluminum Siding
- Foundation: Basement, Concrete Perimeter
Condition
- Year built: 1976
Utilities & green energy
- Sewer: Public Sewer
- Water: Public
Community & HOA
Location
- Region: Endicott
Financial & listing details
- Price per square foot: $126/sqft
- Tax assessed value: $4,600
- Annual tax amount: $5,366
- Date on market: 7/23/2025
- Listing agreement: Exclusive Right To Sell
- Inclusions: CARBON MONOXIDE DETECTOR, SMOKE DETECTORS
- Ownership: OWNER
Price history
| Date | Event | Price |
|---|---|---|
| 10/7/2025 | Sold | $196,000+6%$126/sqft |
Source:  GBMLS #332155 Report a problem GBMLS #332155 Report a problem | ||
| 7/31/2025 | Contingent | $184,900$119/sqft |
Source: GBMLS #332155 Report a problem | ||
| 7/23/2025 | Listed for sale | $184,900+68.2%$119/sqft |
Source: GBMLS #332155 Report a problem | ||
| 2/14/2013 | Sold | $109,900$70/sqft |
Source: GBMLS #184574 Report a problem | ||
| 1/29/2013 | Pending sale | $109,900$70/sqft |
Source: CENTURY 21 Sbarra & Wells #184574 Report a problem | ||
| 10/18/2012 | Price change | $109,900-8.3%$70/sqft |
Source: CENTURY 21 Sbarra & Wells #184574 Report a problem | ||
| 7/31/2012 | Price change | $119,900-4%$77/sqft |
Source: CENTURY 21 Sbarra & Wells #184574 Report a problem | ||
| 7/11/2012 | Price change | $124,900-3.8%$80/sqft |
Source: CENTURY 21 Sbarra & Wells #184574 Report a problem | ||
| 6/3/2012 | Price change | $129,900-3.7%$83/sqft |
Source: CENTURY 21 Sbarra & Wells #184574 Report a problem | ||
| 5/2/2012 | Price change | $134,900-3.6%$86/sqft |
Source: Coldwell Banker George T. Decker Real Estate #180694 Report a problem | ||
| 2/28/2012 | Price change | $139,900-3.5%$90/sqft |
Source: Coldwell Banker George T. Decker Real Estate #180694 Report a problem | ||
| 11/16/2011 | Price change | $144,900-3.3%$93/sqft |
Source: Coldwell Banker George T. Decker Real Estate #180694 Report a problem | ||
| 7/26/2011 | Listed for sale | $149,900$96/sqft |
Source: George T. Decker Real Estate #180694 Report a problem | ||
Public tax history
| Year | Property taxes | Tax assessment |
|---|---|---|
| 2025 | -- | $4,600 |
| 2024 | -- | $4,600 |
| 2023 | -- | $4,600 |
| 2022 | -- | $4,600 |
| 2021 | -- | $4,600 |
| 2020 | -- | $4,600 |
| 2019 | -- | $4,600 |
| 2018 | -- | $4,600 |
Find assessor info on the county website
Neighborhood: 13760
Nearby homes
- $236,4003 bd1 ba1.9k sqft115 Skye Island Dr, Endicott, NY 13760Off Market
- $165,6003 bd1 ba864 sqft119 Skye Island Dr, Endicott, NY 13760Off Market
- $284,1003 bd1 ba1.7k sqft1 Midway Ct, Endicott, NY 13760Off Market
- $236,4003 bd1 ba1.7k sqft113 Skye Island Dr, Endicott, NY 13760Off Market
- $32,400-- bd-- ba-- sqft2 Governeurs Ln, Endicott, NY 13760Off Market
- $200,0003 bd2 ba960 sqft201 Skye Island Dr, Endicott, NY 13760Off Market
- $216,2003 bd1 ba1.5k sqft118 Skye Island Dr, Endicott, NY 13760Off Market
- $268,8003 bd2 ba1.8k sqft116 Skye Island Dr, Endicott, NY 13760Off Market
Nearby schools
GreatSchools rating
- 3/10George F Johnson Elementary SchoolGrades: K-5Distance: 1.5 mi
- 5/10Jennie F Snapp Middle SchoolGrades: 6-8Distance: 0.8 mi
- 5/10Union Endicott High SchoolGrades: 9-12Distance: 1 mi
Schools provided by the listing agent
- Elementary: Charles F. Johnson
- District: Union Endicott
Source: GBMLS. This data may not be complete. We recommend contacting the local school district to confirm school assignments for this home.
- New York
- Broome County
- Endicott
- 13760
- 117 Skye Island Dr
Nearby cities
Nearby neighborhoods
Nearby zip codes
Other Endicott Topics
