NEW PRICE: Step into your dream *4 bedroom* 2.5 bath Craftsman style home in Somervale,. The large, kitchen boasts *STAINLESS steel appliances*, *GRANITE* countertops, a *CENTER ISLAND*, ample cabinetry, and a convenient *PANTRY*. It effortlessly opens to the cozy family room, complete with a gas-logs *FIREPLACE*, offering a warm and inviting atmosphere. Enjoy dinners in the elegant *DINING ROOM* which features coffered ceiling, there's a *FLEX SPACE*, ideal for an *OFFICE*. The master suite is a haven of relaxation, featuring a *SPACIOUS master bathroom* with separated *DUAL VANITY* sinks, a *GARDEN tub*, a water closet, and a stand-up shower with a seat. The master closet is equipped with built-ins for easy organization, adding an extra touch of luxury. Outside, you'll discover your private retreat. The *COVERED REAR PORCH* beckons you to unwind, while the*PATIO* is ideal for grilling and entertaining. The *FENCED* yard ensures privacy and safety, making it perfect for family gatherings and playtime. With a*DOUBLE GARAGE* for your convenience, this Craftsman gem is irresistible. In May 2021 had LeafFilter gutter protection installed. Seller said that the warranty is limited lifetime warranty and it is fully transferable. Also installed vent protectors to avoid birds and other animals. There is a new microwave (apx 2 months new) and newer dishwasher less than a year old. Request a tour today!
Sold for $335,000
$335,000
117 Somervale Lane, Goldsboro, NC 27530
4beds
2,463sqft
Single Family Residence
Built in 2015
6,969 Square Feet Lot
$349,900 Zestimate®
$136/sqft
$2,351 Estimated rent
Home value
$349,900
$332,000 - $367,000
$2,351/mo
Zestimate® history
Owner options
List your home for rent
$2,351/mo
Rent Zestimate®
Find your next renter with Zillow Rental Manager. Plus, with online applications, you can quickly screen prospective tenants – for free.
$2,351/mo
Rent Zestimate®
Refinance and save
$2,282/mo
Est. payment
Refinancing to a lower rate could help reduce your monthly payments and save thousands over the life of the loan.
$2,282/mo
Est. payment
Explore your selling options
Work with a Zillow partner agent
Leverage their expertise and Zillow's premium Showcase listings to get your home seen by more buyers.
Get startedList with your own agent
Get your home in front of millions of buyers by listing it on Zillow.
Learn how to do itSell it yourself
Take full control of how buyers see your home on Zillow by listing For Sale by Owner (FSBO).
List your homeWhat's special
Craftsman style homeMaster closetGarden tubCovered rear porchCoffered ceilingWater closetAmple cabinetry
Zillow last checked:
Listing updated:
Listed by:
Valerie Maat 919-921-6625,
1st Class Real Estate Legacy Partners
Bought with:
Kaitlynn Klobe, 336094
RE/MAX Complete
Source: Hive MLS,MLS#: 100396040 Originating MLS: MLS of Goldsboro
Originating MLS: MLS of GoldsboroFacts & features
Interior
Bedrooms & bathrooms
- Bedrooms: 4
- Bathrooms: 3
- Full bathrooms: 2
- 1/2 bathrooms: 1
Rooms
- Room types: Master Bedroom, Bedroom 2, Bedroom 3, Bedroom 4, Living Room, Dining Room, Laundry, Office, Breakfast Nook
Primary bedroom
- Level: Second
Bedroom 2
- Level: Second
Bedroom 3
- Level: Second
Bedroom 4
- Level: Second
Breakfast nook
- Level: First
Dining room
- Level: First
Kitchen
- Level: First
Laundry
- Level: First
Living room
- Level: First
Office
- Level: First
Heating
- Electric, Forced Air
Cooling
- Central Air
Appliances
- Laundry: Dryer Hookup, Washer Hookup, Laundry Room
Features
- Entrance Foyer, Kitchen Island, Ceiling Fan(s), Pantry
Interior area
- Total structure area: 2,463
- Total interior livable area: 2,463 sqft
Property
Parking
- Total spaces: 2
- Parking features: Attached, Concrete, Garage Door Opener, Paved
- Attached garage spaces: 2
Features
- Levels: Two
- Stories: 2
- Patio & porch: Covered, Patio
- Fencing: Other,Back Yard
Lot
- Size: 6,969 Square Feet
- Dimensions: 60 x 122
Details
- Parcel number: 3600877263
- Zoning: Residential
- Special conditions: Standard
Construction
Type & style
- Home type: SingleFamily
- Property subtype: Single Family Residence
Materials
- Vinyl Siding
- Foundation: Slab
- Roof: Composition
Condition
- New construction: No
- Year built: 2015
Utilities & green energy
- Sewer: Public Sewer
- Water: Public
- Utilities for property: Sewer Available, Water Available
Community & HOA
Community
- Security: Smoke Detector(s)
- Subdivision: Somervale
HOA
- Has HOA: Yes
- Amenities included: Maintenance Common Areas, Master Insure
- HOA fee: $250 annually
- HOA name: Somervale HOA
Location
- Region: Goldsboro
Financial & listing details
- Price per square foot: $136/sqft
- Tax assessed value: $224,390
- Annual tax amount: $4,555
- Date on market: 7/24/2023
- Cumulative days on market: 38 days
- Listing agreement: Exclusive Right To Sell
- Listing terms: Cash,Conventional,FHA,VA Loan
Price history
| Date | Event | Price |
|---|---|---|
| 10/5/2023 | Sold | $335,000+1.5%$136/sqft |
Source:  Hive MLS #100396040 Report a problem Hive MLS #100396040 Report a problem | ||
| 8/31/2023 | Pending sale | $329,900$134/sqft |
Source: Hive MLS #100396040 Report a problem | ||
| 8/28/2023 | Price change | $329,900-1.5%$134/sqft |
Source:  Doorify MLS #2523150 Report a problem Doorify MLS #2523150 Report a problem | ||
| 8/12/2023 | Price change | $335,000-0.9%$136/sqft |
Source: Hive MLS #100396040 Report a problem | ||
| 8/8/2023 | Price change | $338,000-0.6%$137/sqft |
Source: Doorify MLS #2523150 Report a problem | ||
| 7/24/2023 | Listed for sale | $340,000+51.1%$138/sqft |
Source: Hive MLS #100396040 Report a problem | ||
| 11/20/2019 | Sold | $225,000+0%$91/sqft |
Source: Public Record Report a problem | ||
| 10/24/2019 | Pending sale | $224,900$91/sqft |
Source: RE/MAX Complete #73841 Report a problem | ||
| 10/11/2019 | Listed for sale | $224,900$91/sqft |
Source: RE/MAX Complete #73841 Report a problem | ||
| 10/11/2019 | Pending sale | $224,900$91/sqft |
Source: RE/MAX Complete #73841 Report a problem | ||
| 9/28/2019 | Pending sale | $224,900$91/sqft |
Source: RE/MAX Complete #73723 Report a problem | ||
| 9/19/2019 | Listed for sale | $224,900$91/sqft |
Source: RE/MAX Complete #73723 Report a problem | ||
| 11/28/2018 | Listing removed | $224,900$91/sqft |
Source: RE/MAX Complete #71746 Report a problem | ||
| 8/9/2018 | Listed for sale | $224,900+5.8%$91/sqft |
Source: Owner Report a problem | ||
| 8/14/2015 | Sold | $212,500$86/sqft |
Source: Public Record Report a problem | ||
Public tax history
| Year | Property taxes | Tax assessment |
|---|---|---|
| 2025 | $4,555 +27.5% | $346,130 +54.3% |
| 2024 | $3,573 +8.1% | $224,390 |
| 2023 | $3,304 +3.5% | $224,390 |
| 2022 | $3,192 | $224,390 |
| 2021 | -- | $224,390 |
| 2020 | $2,947 | $224,390 |
| 2019 | $2,947 | $224,390 +8.9% |
| 2018 | $2,947 +8.9% | $205,960 |
| 2017 | $2,705 | $205,960 +610.2% |
| 2016 | -- | $29,000 |
| 2015 | $381 -0.1% | $29,000 |
| 2014 | $382 | $29,000 |
| 2013 | -- | $29,000 -17.1% |
| 2011 | -- | $35,000 |
| 2007 | -- | -- |
Find assessor info on the county website
Neighborhood: 27530
Nearby homes
- $336,4005 bd2 ba2.3k sqft115 Somervale Ln, Goldsboro, NC 27530Off Market
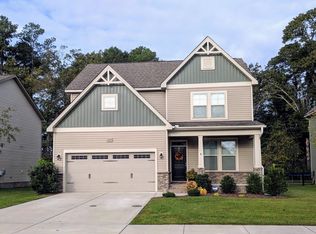
- $289,7003 bd2 ba1.9k sqft119 Somervale Ln, Goldsboro, NC 27530Off Market
- $315,0004 bd3 ba2k sqft113 Somervale Ln, Goldsboro, NC 27530Sold

- $336,3004 bd3 ba2.3k sqft121 Somervale Ln, Goldsboro, NC 27530Off Market

- $302,1004 bd3 ba2k sqft116 Somervale Ln, Goldsboro, NC 27530Off Market
- $303,8004 bd3 ba2k sqft116 Somervale Ln, Goldsboro, NC 27530Off Market
- $304,3003 bd2 ba2.1k sqft118 Somervale Ln, Goldsboro, NC 27530Off Market
- $291,9003 bd2 ba1.9k sqft114 Somervale Ln, Goldsboro, NC 27530Off Market
Nearby schools
GreatSchools rating
- 4/10Tommys Road Elementary SchoolGrades: PK-5Distance: 1.5 mi
- 8/10Norwayne Middle SchoolGrades: 6-8Distance: 7 mi
- 5/10Charles B Aycock High SchoolGrades: 9-12Distance: 6.7 mi
Get a cash offer in 3 minutes
Find out how much your home could sell for in as little as 3 minutes with a no-obligation cash offer.
Estimated market value
$349,900
Get a cash offer in 3 minutes
Find out how much your home could sell for in as little as 3 minutes with a no-obligation cash offer.
Estimated market value
$349,900
- North Carolina
- Wayne County
- Goldsboro
- 27530
- 117 Somervale Lane
Nearby cities
Nearby neighborhoods
Nearby zip codes
Other Goldsboro Topics
