Looking for an affordable home in the Upstate? Look no further! This beautifully updated 3-bedroom, 2-bathroom home is priced well below market value at just $230,000 - an incredible opportunity in today's market. Located about 30 minutes from Greenville, you get easy access to the city without the Greenville price tag. Sitting on a spacious corner lot in an established, NO HOA neighborhood, this move-in-ready property offers the privacy of a fully fenced backyard and the convenience of a USDA-eligible location, with easy access to Anderson University, Greenville, Anderson, and Easley.
The sellers are sweetening the deal with closing cost assistance and a one-year buyer home warranty at closing - added value and peace of mind from day one. The home is being sold as-is, and a recent home inspection has already been completed and is available upon request, giving buyers extra transparency and confidence.
Offering approximately 1,500 square feet of thoughtfully designed living space, this single-story home features an open-concept floor plan and stepless entry for easy, everyday living. Step inside to a bright, light-filled living room that flows into a stylish, updated kitchen with modern finishes — ideal for entertaining or relaxing at home.
The spacious primary suite offers a private retreat with a walk-in closet and en suite bathroom, while two additional bedrooms and a full bath provide flexibility for family, guests, or a home office. A generous laundry room and attached two-car garage add everyday convenience and ample storage.
Located in Anderson County, SC, this home delivers the tranquility of country living while staying just minutes from Anderson University, shopping, dining, schools, and everyday conveniences. Not to mention - easy access to Greenville, Anderson, and Easley. Whether you're a first-time homebuyer, downsizing, or searching for more space with modern updates, 117 Soren Lane offers exceptional value in a location that's hard to beat.
For sale
Price cut: $5K (9/23)
$230,000
117 Soren Ln, Anderson, SC 29621
3beds
--sqft
Single Family Residence
Built in ----
-- sqft lot
$228,500 Zestimate®
$--/sqft
$-- HOA
What's special
Spacious corner lotOpen-concept floor planAttached two-car garageGenerous laundry roomFully fenced backyardEn suite bathroomWalk-in closet
- 98 days
- 880
- 115
Zillow last checked:
Listing updated:
Listed by:
Amberly Gaillard 864-346-4914,
Keller Williams DRIVE
Source: WUMLS,MLS#: 20303130 Originating MLS: Western Upstate Association of Realtors
Originating MLS: Western Upstate Association of RealtorsFacts & features
Interior
Bedrooms & bathrooms
- Bedrooms: 3
- Bathrooms: 2
- Full bathrooms: 2
- Main level bathrooms: 2
- Main level bedrooms: 3
Heating
- Central, Gas
Cooling
- Central Air, Electric
Features
- Basement: None
Interior area
- Living area range: 1500-1749 Square Feet
Property
Parking
- Total spaces: 2
- Parking features: Attached, Garage
- Attached garage spaces: 2
Features
- Levels: One
- Stories: 1
Lot
- Features: Outside City Limits, Subdivision
Details
- Parcel number: 1482902002
Construction
Type & style
- Home type: SingleFamily
- Architectural style: Traditional
- Property subtype: Single Family Residence
Materials
- Vinyl Siding
- Foundation: Slab
Utilities & green energy
- Sewer: Private Sewer
Community & HOA
Community
- Features: Short Term Rental Allowed
- Subdivision: Glennview
HOA
- Has HOA: No
Location
- Region: Anderson
Financial & listing details
- Tax assessed value: $159,250
- Annual tax amount: $2,143
- Date on market: 6/25/2026
- Cumulative days on market: 99 days
- Listing agreement: Exclusive Right To Sell
- Listing terms: USDA Loan
Estimated market value
$228,500
$217,000 - $240,000
$1,716/mo
Price history
| Date | Event | Price |
|---|---|---|
| 9/23/2026 | Price change | $230,000-2.1% |
Source:  Greater Greenville AOR #1595929 Report a problem Greater Greenville AOR #1595929 Report a problem | ||
| 8/22/2026 | Price change | $235,000-2.9% |
Source: Greater Greenville AOR #1595929 Report a problem | ||
| 8/2/2026 | Price change | $242,000-2.8% |
Source: Greater Greenville AOR #1595929 Report a problem | ||
| 6/25/2026 | Listed for sale | $249,000+100.8% |
Source: Greater Greenville AOR #1595929 Report a problem | ||
| 7/31/2018 | Sold | $124,000+3.3% |
Source:  WUMLS #20204074 Report a problem WUMLS #20204074 Report a problem | ||
| 6/16/2018 | Listed for sale | $120,000 |
Source: Bhhs C Dan Joyner - Anderson #20204074 Report a problem | ||
| 4/27/2016 | Listing removed | $120,000 |
Source: Diamond Key Realty #20173782 Report a problem | ||
| 3/31/2016 | Listing removed | $1,100 |
Source: Diamond Key Realty #20174025 Report a problem | ||
| 3/6/2016 | Listed for rent | $1,100 |
Source: Diamond Key Realty #20174025 Report a problem | ||
| 3/1/2016 | Listed for sale | $120,000+4.8% |
Source: Diamond Key Realty #20173782 Report a problem | ||
| 5/18/2015 | Listing removed | $114,500 |
Source: Access Realty, LLC #20159915 Report a problem | ||
| 11/19/2014 | Listed for sale | $114,500+30.6% |
Source: Access Realty, LLC #20159915 Report a problem | ||
| 5/26/2010 | Sold | $87,650-20% |
Source: Public Record Report a problem | ||
| 2/1/2010 | Sold | $109,570-15.7% |
Source: Public Record Report a problem | ||
| 8/6/2008 | Listing removed | $129,900 |
Source: NCI #161737 Report a problem | ||
| 4/6/2008 | Listed for sale | $129,900 |
Source: NCI #161737 Report a problem | ||
| 2/22/2008 | Listing removed | $129,900 |
Source: NCI #145134 Report a problem | ||
| 2/1/2008 | Listed for sale | $129,900 |
Source: NCI #145134 Report a problem | ||
Public tax history
| Year | Property taxes | Tax assessment |
|---|---|---|
| 2025 | $2,143 -0.1% | $6,370 |
| 2024 | $2,145 +1.3% | $6,370 |
| 2023 | $2,118 +2.4% | $6,370 |
| 2022 | $2,068 +9.1% | $6,370 +26.4% |
| 2021 | $1,897 +130.6% | $5,040 |
| 2020 | $822 -69.3% | $5,040 -33.4% |
| 2019 | $2,680 | $7,570 +59.7% |
| 2018 | $2,680 +235.7% | $4,740 |
| 2017 | $798 | $4,740 +3% |
| 2016 | -- | $4,600 |
| 2015 | -- | $4,600 |
| 2014 | -- | $4,600 |
| 2013 | -- | $4,600 -9.1% |
| 2012 | -- | $5,060 |
| 2011 | -- | $5,060 -33.3% |
| 2010 | -- | $7,590 +50% |
| 2009 | -- | $5,060 |
| 2008 | -- | $5,060 |
| 2007 | -- | $5,060 +39.8% |
| 2006 | -- | $3,620 |
| 2005 | -- | $3,620 |
| 2004 | -- | $3,620 |
| 2003 | -- | $3,620 +503.3% |
| 2002 | -- | $600 |
Find assessor info on the county website
Monthly payment
Est. payment
Payment breakdown
Explore the cost of this home by adjusting the details. Changes won't be saved.Climate risks
Neighborhood: 29621
Nearby schools
Schools provided by the listing agent
- Elementary: Calhoun Elem
- Middle: Glenview Middle
- High: Tl Hanna High
Source: WUMLS. This data may not be complete. We recommend contacting the local school district to confirm school assignments for this home.
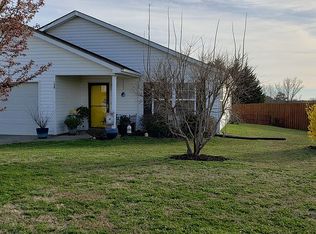
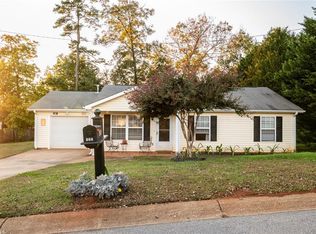
Similar homes
- $239,9004 bd2 ba1.3k sqft2709 Dellwood Ln, Anderson, SC 29621For Sale
 MLS ID #20305080, Kassidie Dunn, Western Upstate Keller William. WUMLS
 - $229,9004 bd2 ba1.8k sqft7 Woodbridge Cir, Anderson, SC 29625For Sale
 MLS ID #20306836, Joel Travis, Travis Realty. WUMLS
 - $269,5003 bd2 ba1.4k sqft167 Mediterranean Ave, Anderson, SC 29621For Sale
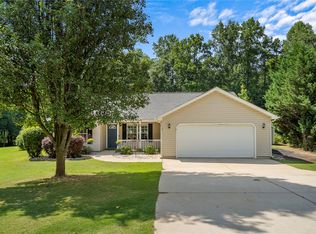 MLS ID #20303483, Suzette Christopher, RE/MAX Executive. WUMLS
 - $224,9004 bd3 ba-- sqft337 Cedar Rdg, Anderson, SC 29621For Sale
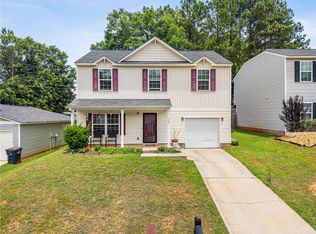 MLS ID #20302811, Tanesha Duckett, The Property Bar, LLC. WUMLS
