Skip main navigation
Off market
  • $894,000

    117 South Dr, Newtown, PA 18940

    4beds
    2,442sqft
    SingleFamily
    Built in 1987
    0.33 Acres Lot
    $894,000 Zestimate®
    $366/sqft
    $4,303 Estimated rent

    Home value

    $894,000

    $849,000 - $948,000

    $4,303/mo

    Zestimate® history
    Loading
    Loading...

    Owner options

    List your home for rent

    $4,303/mo

    Rent Zestimate®

    Find your next renter with Zillow Rental Manager. Plus, with online applications, you can quickly screen prospective tenants – for free.

    Learn more

    $4,303/mo

    Rent Zestimate®

    Refinance and save

    $5,863/mo

    Est. payment

    Refinancing to a lower rate could help reduce your monthly payments and save thousands over the life of the loan.

    See today's rates

    $5,863/mo

    Est. payment

    Explore your selling options

    Work with a Zillow partner agent

    Leverage their expertise and Zillow's premium Showcase listings to get your home seen by more buyers.

    Get started

    List with your own agent

    Get your home in front of millions of buyers by listing it on Zillow.

    Learn how to do it

    Sell it yourself

    Take full control of how buyers see your home on Zillow by listing For Sale by Owner (FSBO).

    List your home

    What's special

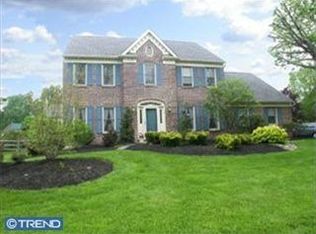
    Brick front colonial in highly desirable Newtown Grant Estates II, 4 bedrooms & 2.5 baths. Beautiful views overlooking wooded open space & walking path. This home has been meticulously maintained by the original owners and features ~~ hardwood floors throughout, except in the bedrooms. There is an entry foyer with coat closet flanked by the formal living room & dining room. The custom moldings & wainscotting are spectacular! There is a beautiful updated kitchen with elegant cherry cabinetry, corian counter tops, newer gas range, & microwave. The breakfast room is adjacent to the kitchen with views of the private rear yard. The spacious family room features a gas burning brick fireplace with a custom mantel, custom shelving, a wall of windows for natural light & easy access to the rear brick patio. The half bath & spacious mudroom/laundry area with laundry tub & storage have garage access and complete the first floor. The 2nd floor boasts an oversized master bedroom offering a remodeled bath with stall shower, double sinks, dressing area, walk-in closet, 3 year old carpet & sitting room with French doors. There are 3 other generous size bedrooms that share the remodeled hall bath, all with wall to wall carpet & double door closets. Additional features: Brand New ( 1 week old) Trane Furnace & Air Conditioning System with transferable warranties, all windows replaced & upgraded with Jeldwen double paned/double hung, all exterior wood was capped with aluminum wrap for no exterior maintenance, finished basement with significant portion left for work-bench/tool shop & storage, 8 month old Bradford White hot water heater with warranty, full attic partially floored with pull-down access stairs, storage loft over the garage, Amana washing machine 4 months old, sump pump with emergency back-up & recessed lighting. The association provides a community swimming pool, tennis courts, playground & clubhouse with pool tables & party room with kitchen. This is an extremely accessible location, driving time to center city Philadelphia is just about 30 minutes. Princeton is about 20 mins & Trenton is only 15 minutes away. By train you can reach Manhattan in an hour. The community is very convenient for everyday services like banking, grocery shopping & regional malls. Award winning Council Rocks Schools, Council Rock H. S. North. One Year Home Warranty to the new owner!!

    This property is off market, which means it's not currently listed for sale or rent on Zillow. This may be different from what's available on other websites or public sources.
    Facts & features

    Interior

    Bedrooms & bathrooms
    • Bedrooms: 4
    • Bathrooms: 3
    • Full bathrooms: 2
    • 1/2 bathrooms: 1
    Heating
    • Forced air
    Cooling
    • Central
    Features
    • Upgraded Countertops, Floor Plan - Traditional, Window Treatments, Master Bath(s), Crown Moldings, Recessed Lighting, Wainscotting, CeilngFan(s), Kitchen - Gourmet, Family Room Off Kitchen, Breakfast Area, Kitchen - Island, Stall Shower, Carpet
    • Flooring: Tile, Carpet, Hardwood
    • Has fireplace: Yes
    • Fireplace features: wood stove
    Interior area
    • Total interior livable area: 2,442 sqft

    Property

    Parking
    • Parking features: Garage - Attached
    Accessibility
    • Accessibility features: 2+ Access Exits
    Features
    • Exterior features: Wood
    Lot
    • Size: 0.33 Acres
    Details
    • Parcel number: 29018054

    Construction

    Type & style
    • Home type: SingleFamily
    Materials
    • Frame
    • Roof: Asphalt
    Condition
    • Year built: 1987

    Community & HOA

    HOA
    • Has HOA: Yes
    • HOA fee: $125 monthly
    Location
    • Region: Newtown

    Financial & listing details

    • Price per square foot: $366/sqft
    • Tax assessed value: $546,023
    • Annual tax amount: $8,218

    Price history

    DateEventPrice
    6/13/2019Sold$570,000+0.9%$233/sqft
    Source: Public Record Report a problem
    3/7/2019Pending sale$565,000$231/sqft
    Source: Long & Foster-Newtown #PABU442974 Report a problem
    2/22/2019Listed for sale$565,000$231/sqft
    Source: L&F - Newtown #PABU442974 Report a problem

    Public tax history

    YearProperty taxesTax assessment
    2025$8,218 $45,320
    2024$8,218 +6.6%$45,320
    2023$7,706 +2%$45,320
    2022$7,557 +1.6%$45,320
    2021$7,440 +5.1%$45,320
    2020$7,081 +4.4%$45,320
    2018$6,783 +4.3%$45,320
    2017$6,502 $45,320
    2016$6,502 $45,320
    2015-- $45,320
    2014-- $45,320
    2013-- $45,320
    2012-- $45,320
    2011-- $45,320
    2010-- $45,320
    2009-- $45,320
    2008-- $45,320
    2007-- $45,320
    2006-- $45,320
    2005-- $45,320 +300%
    2004-- $11,330
    2003-- $11,330
    2002-- $11,330
    2000-- $11,330
    Find assessor info on the county website

    Neighborhood: Newtown Grant

    Nearby schools

    GreatSchools rating
    Schools provided by the listing agent
    • Elementary: NEWTOWN EL
    • Middle: NEWTOWN JR
    • High: COUNCIL ROCK HIGH SCHOOL NORTH
    • District: COUNCIL ROCK

    Source: The MLS. This data may not be complete. We recommend contacting the local school district to confirm school assignments for this home.

    Get a cash offer in 3 minutes
    Find out how much your home could sell for in as little as 3 minutes with a no-obligation cash offer.
    Estimated market value
    $894,000
    Get a cash offer in 3 minutes
    Find out how much your home could sell for in as little as 3 minutes with a no-obligation cash offer.
    Estimated market value
    $894,000