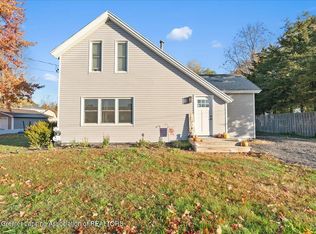
Move in ready and beautifully updated, this 3-Bedroom, 2-Full Bathroom home in Ovid is a must see! Offering a spacious open-concept floor plan, this home has been thoughtfully updated and is ready for its new owners. Recent improvements include a new furnace in 2026, along with a new roof and gutters in 2021, plus updated flooring, paint, bathrooms, appliances, driveway, and convenient first-floor laundry. The spacious primary bedroom features a large private ensuite bath, creating a comfortable retreat at the end of the day. Outside, you'll appreciate the oversized 2-car garage, offering plenty of room for vehicles, storage, hobbies, or a workshop, along with a new deck to enjoy the spacious yard. Located on a quiet dead-end street, the property provides added privacy while still being conveniently close to local amenities.
With its extensive updates, functional layout, and great location, this home is ready for you to move in and enjoy. Schedule your showing today, this one won't last long.
Accepting backups
$189,900
117 South St, Ovid, MI 48866
3beds
1,080sqft
Single Family Residence
Built in 1962
10,018 Square Feet Lot
$190,800 Zestimate®
$176/sqft
$-- HOA
What's special
- 13 days
- 380
- 41
Likely to sell faster than
Zillow last checked:
Listing updated:
Listed by:
Carrie Keahl 810-287-5346,
Crown Real Estate Group 810-644-7790
Source: Realcomp II,MLS#: 20261074243
Facts & features
Interior
Bedrooms & bathrooms
- Bedrooms: 3
- Bathrooms: 2
- Full bathrooms: 2
Primary bedroom
- Level: Entry
- Area: 168
- Dimensions: 12 X 14
Bedroom
- Level: Second
- Area: 110
- Dimensions: 11 X 10
Bedroom
- Level: Second
- Area: 121
- Dimensions: 11 X 11
Primary bathroom
- Level: Entry
- Area: 72
- Dimensions: 9 X 8
Other
- Level: Entry
- Area: 72
- Dimensions: 9 X 8
Dining room
- Level: Entry
- Area: 80
- Dimensions: 10 X 8
Kitchen
- Level: Entry
- Area: 90
- Dimensions: 10 X 9
Living room
- Level: Entry
- Area: 100
- Dimensions: 10 X 10
Heating
- Forced Air, Natural Gas
Cooling
- Ceiling Fans, Window Units
Appliances
- Included: Dishwasher, Free Standing Electric Oven, Free Standing Refrigerator
Features
- Basement: Partial,Unfinished
- Has fireplace: No
Interior area
- Total interior livable area: 1,080 sqft
- Finished area above ground: 1,080
Property
Parking
- Total spaces: 2
- Parking features: Two Car Garage, Detached
- Garage spaces: 2
Features
- Levels: Two
- Stories: 2
- Entry location: GroundLevel
- Patio & porch: Deck
- Pool features: None
- Fencing: Fenced
Lot
- Size: 10,018 Square Feet
- Dimensions: 89 x 117
Details
- Parcel number: 58010000001600
- Special conditions: Short Sale No,Standard
Construction
Type & style
- Home type: SingleFamily
- Architectural style: Craftsman
- Property subtype: Single Family Residence
Materials
- Vinyl Siding
- Foundation: Basement, Poured
- Roof: Asphalt
Condition
- New construction: No
- Year built: 1962
- Major remodel year: 2022
Utilities & green energy
- Sewer: Public Sewer
- Water: Public
Community & HOA
HOA
- Has HOA: No
Location
- Region: Ovid
Financial & listing details
- Price per square foot: $176/sqft
- Tax assessed value: $50,807
- Annual tax amount: $2,173
- Date on market: 9/14/2026
- Cumulative days on market: 13 days
- Listing agreement: Exclusive Right To Sell
- Listing terms: Cash,Conventional,FHA,Usda Loan,Va Loan
Estimated market value
$190,800
$181,000 - $200,000
$1,450/mo
Price history
| Date | Event | Price |
|---|---|---|
| 9/15/2026 | Listed for sale | $189,900+15.1%$176/sqft |
Source:  Realcomp II #20261074243 Report a problem Realcomp II #20261074243 Report a problem | ||
| 1/12/2026 | Sold | $165,000+17.9%$153/sqft |
Source: Public Record Report a problem | ||
| 12/28/2022 | Sold | $140,000+43.6%$130/sqft |
Source: Public Record Report a problem | ||
| 10/30/2019 | Sold | $97,516$90/sqft |
Source: Public Record Report a problem | ||
Public tax history
| Year | Property taxes | Tax assessment |
|---|---|---|
| 2025 | $2,057 | $57,400 +13% |
| 2024 | -- | $50,800 +11.2% |
| 2023 | -- | $45,700 +16.3% |
| 2022 | -- | $39,300 +7.1% |
| 2021 | -- | $36,700 +2.2% |
| 2020 | -- | $35,900 +20.9% |
| 2019 | $1,101 | $29,700 +8% |
| 2018 | -- | $27,500 -2.8% |
| 2017 | -- | $28,300 +9.3% |
| 2016 | -- | $25,900 |
Find assessor info on the county website
Monthly payment
Est. payment
Payment breakdown
Explore the cost of this home by adjusting the details. Changes won't be saved.Climate risks
Neighborhood: 48866

Similar homes
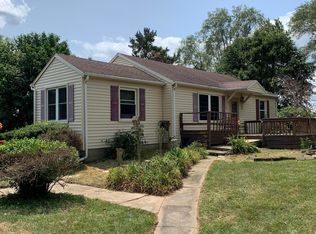
- $169,0003 bd1 ba1k sqft7625 W Hibbard Rd, Ovid, MI 48866For Sale
 MLS ID #297908, Rita R Craig, Real Estate One 1st. Greater Lansing AOR
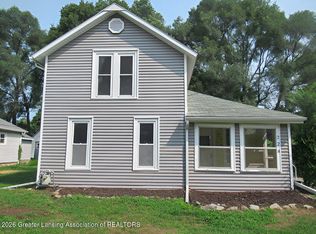
 - $108,2003 bd1 ba956 sqft228 W Pearl St, Ovid, MI 48866For Sale
 MLS ID #299430, David Michon, RE/MAX Real Estate Professionals. Greater Lansing AOR
 - $199,9003 bd1 ba864 sqft1020 Tracy St, Owosso, MI 48867For Sale
 MLS ID #299177, Deborah S. Lash, Stuart & Associates Real Estate LLC. Greater Lansing AOR
 - $--3 bd1 ba1.3k sqft229 W Elm St, Elsie, MI 48831Auction
 ServiceLink Auction
 - $174,9003 bd1 ba1k sqft707 Frazer Ave, Owosso, MI 48867For Sale
 MLS ID #50222364, Morgan Beilfuss, The Home Office Realty LLC. MiRealSource
 - $180,0002 bd3 ba1.2k sqft519 Moore St, Owosso, MI 48867For SaleMLS ID #50215423, Lance Omer, Re/Max of Owosso. MiRealSource
- $185,0003 bd1 ba952 sqft705 Isham St, Owosso, MI 48867For SaleMLS ID #50216281, Jeff McIntyre, Home Field Michigan Real Estate. MiRealSource
- $169,0003 bd1 ba1.1k sqft614 E Oliver St, Owosso, MI 48867For SaleMLS ID #50217559, Lance Omer, Re/Max of Owosso. MiRealSource
- $179,9003 bd1 ba1.1k sqft219 S Short St, Bannister, MI 48807For Sale
 MLS ID #50216520, Jack Bringard, NextHome Park Place Homes Group. MIDMLS
 - $149,5002 bd1 ba1k sqft210 Doepker Rd, Owosso, MI 48867For SaleMLS ID #50211296, Edwin G Cain, TDM Inc.. MiRealSource
- $155,0003 bd2 ba1.3k sqft5130 N M 52, Owosso, MI 48867For SaleMLS ID #50214594, Lance Omer, Re/Max of Owosso. MiRealSource
- $210,0003 bd2 ba1.4k sqft6089 Hardy Ave, East Lansing, MI 48823For Sale
 MLS ID #20261069296, Lauralee Snow, RE/MAX Leading Edge. Realcomp II
 - $225,0002 bd2 ba1.6k sqft1200 N Dewey St, Owosso, MI 48867For SaleMLS ID #50204173, Jeff McIntyre, Home Field Michigan Real Estate. MiRealSource
