Skip main navigation
Closed
  • $700,000

    117 Southbend Dr, Carrollton, GA 30116

    4beds
    3,586sqft
    Single Family Residence, Residential
    Built in 2016
    4 Acres Lot
    $735,800 Zestimate®
    $195/sqft
    $2,914 Estimated rent

    Home value

    $735,800

    $699,000 - $773,000

    $2,914/mo

    Zestimate® history
    Loading
    Loading...

    Owner options

    List your home for rent

    $2,914/mo

    Rent Zestimate®

    Find your next renter with Zillow Rental Manager. Plus, with online applications, you can quickly screen prospective tenants – for free.

    Learn more

    $2,914/mo

    Rent Zestimate®

    Refinance and save

    $4,132/mo

    Est. payment

    Refinancing to a lower rate could help reduce your monthly payments and save thousands over the life of the loan.

    See today's rates

    $4,132/mo

    Est. payment

    Explore your selling options

    Work with a Zillow partner agent

    Leverage their expertise and Zillow's premium Showcase listings to get your home seen by more buyers.

    Get started

    List with your own agent

    Get your home in front of millions of buyers by listing it on Zillow.

    Learn how to do it

    Sell it yourself

    Take full control of how buyers see your home on Zillow by listing For Sale by Owner (FSBO).

    List your home

    What's special

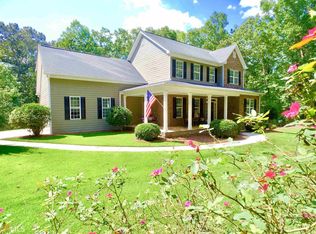
    Welcome to the sought-after neighborhood of Southbend, which has larger lots (this one has a 4-acre lot) and NO HOA. It is located in Carrollton with the Roopville Elementary School district. This craftsman-style exterior and well-appointed interior will surely be the home you have been looking for! It has a beautiful rocking chair front porch overlooking the well-manicured lawn. You'll notice real hardwood floors and 10? ceilings throughout the main space as you enter the home. This home has a separate dining room that is perfect for entertaining. An office with a closet so it can turn into a 5th bedroom if needed. There are 3 bedrooms on the main level and is the desired split bedroom plan. The oversized master bedroom has an en suite of your dreams. With a gorgeous large tiled shower, a separate soaking tub, double sinks, granite countertops, and a large walk-in closet with a closet system. The main space is an open floorplan concept featuring a cozy living room with many windows overlooking the private backyard and a stunning rock gas log fireplace. The kitchen is a chef's delight and has beautiful granite countertops, a tiled backsplash, ample cabinet space, an oversized bar with extra seating, stainless steel appliances, and a gas stove top. The laundry room is off of the attached 2-car garage and there's ANOTHER detached 2-car garage perfect for a workshop, storage, or holding your extra cars. If you're looking for flex space or extra bedrooms, this one has them. With extra finished rooms above both garages, it could potentially be a six-bedroom home if you need it to be. Above the detached garage is a large space with another full bathroom. Outside, you'll find a large back deck with a rock outdoor kitchen, tongue and groove ceiling, and steps leading you to a level and private backyard. Also, you'll see the covered patio in the backyard, complete with another stunning rock fireplace. Also outside is an adorable play house, chicken coop, and raised beds for gardening. This perfect home is only a few miles from Walmart, has high-speed internet, and is on a quiet street. Schedule your showing today!

    Zillow last checked:

    Listing updated:

    Listed by:

    Brooke Tolleson Ivey,

    Century 21 Novus Realty

    Bought with:

    BRITT DUFFEY, 254941

    Duffey Realty, Inc.

    Source: FMLS GA,MLS#: 7407614MLS Logo

    Facts & features

    Interior

    Bedrooms & bathrooms
    • Bedrooms: 4
    • Bathrooms: 4
    • Full bathrooms: 3
    • 1/2 bathrooms: 1
    • Main level bathrooms: 2
    • Main level bedrooms: 4
    Rooms
    • Room types: Bonus Room, Exercise Room, Game Room, Laundry, Office, Other
    Primary bedroom
    • Features: Split Bedroom Plan
    • Level: Split Bedroom Plan
    Bedroom
    • Features: Split Bedroom Plan
    Primary bathroom
    • Features: Separate Tub/Shower, Soaking Tub
    Dining room
    • Features: Seats 12+, Separate Dining Room
    Kitchen
    • Features: Breakfast Bar, Kitchen Island, Solid Surface Counters
    Heating
    • Central
    Cooling
    • Central Air
    Appliances
    • Included: Dishwasher, Electric Cooktop, Microwave, Range Hood, Refrigerator, Other
    • Laundry: Mud Room
    Features
    • High Speed Internet, Tray Ceiling(s), Other
    • Flooring: Hardwood, Other
    • Windows: None
    • Basement: None
    • Number of fireplaces: 2
    • Fireplace features: Gas Log, Living Room, Outside
    • Common walls with other units/homes: No Common Walls
    Interior area
    • Total structure area: 3,586
    • Total interior livable area: 3,586 sqft

    Property

    Parking
    • Total spaces: 4
    • Parking features: Attached, Detached, Garage, Garage Door Opener, Kitchen Level, Storage
    • Attached garage spaces: 4
    Accessibility
    • Accessibility features: None
    Features
    • Levels: One and One Half
    • Stories: 1
    • Patio & porch: Front Porch
    • Exterior features: None
    • Pool features: None
    • Spa features: None
    • Fencing: None
    • Has view: Yes
    • View description: Other
    • Waterfront features: None
    • Body of water: None
    Lot
    • Size: 4 Acres
    • Features: Level, Private
    Details
    • Additional structures: Garage(s), Outdoor Kitchen, Workshop, Other
    • Parcel number: 094 0197
    • Other equipment: None
    • Horse amenities: None

    Construction

    Type & style
    • Home type: SingleFamily
    • Architectural style: Craftsman
    • Property subtype: Single Family Residence, Residential
    Materials
    • Concrete
    • Foundation: Block
    • Roof: Composition
    Condition
    • Resale
    • New construction: No
    • Year built: 2016

    Utilities & green energy

    • Electric: None
    • Sewer: Septic Tank
    • Water: Public
    • Utilities for property: Cable Available, Electricity Available
    Green energy
    • Energy efficient items: None
    • Energy generation: None

    Community & HOA

    Community
    • Features: None
    • Security: None
    • Subdivision: None
    HOA
    • Has HOA: No
    Location
    • Region: Carrollton

    Financial & listing details

    • Price per square foot: $195/sqft
    • Tax assessed value: $615,027
    • Annual tax amount: $5,380
    • Date on market: 6/20/2024
    • Cumulative days on market: 5 days
    • Listing terms: 1031 Exchange,Cash,Conventional,FHA,VA Loan
    • Electric utility on property: Yes
    • Road surface type: None

    Price history

    DateEventPrice
    8/2/2024Sold$700,000$195/sqft
    Source: FMLS GA #7407614 Report a problem
    6/26/2024Pending sale$700,000$195/sqft
    Source: GAMLS #10322937 Report a problem
    6/25/2024Price change$700,000+7.7%$195/sqft
    Source: GAMLS #10322937 Report a problem
    6/20/2024Listed for sale$649,900+1811.5%$181/sqft
    Source: GAMLS #10322937 Report a problem
    7/1/2016Sold$34,000-48.5%$9/sqft
    Source: Public Record Report a problem
    5/29/2008Sold$66,000$18/sqft
    Source: Public Record Report a problem

    Public tax history

    YearProperty taxesTax assessment
    2025$5,414 -2.7%$246,011
    2024$5,565 +3.4%$246,011 +8.2%
    2023$5,381 +15%$227,310 +21.9%
    2022$4,678 +10.6%$186,504 +13%
    2021$4,230 -13.9%$165,000 -13%
    2020$4,911 +679.2%$189,764 +690.7%
    2019$630 -0.3%$24,000
    2018$632 +0.3%$24,000
    2017$630 -40.2%$24,000 -40%
    2016$1,054 +57%$40,000 +66.7%
    2015$671 -0.4%$24,000
    2014$674 $24,000
    2013-- --
    2012-- --
    2011-- --
    2010-- --
    2008-- $24,000
    2007-- $24,000
    2006-- $24,000 +150%
    2005-- $9,600
    Find assessor info on the county website

    Neighborhood: 30116

    Nearby schools

    GreatSchools rating
    Schools provided by the listing agent
    • Elementary: Roopville
    • Middle: Central - Carroll
    • High: Central - Carroll

    Source: FMLS GA. This data may not be complete. We recommend contacting the local school district to confirm school assignments for this home.

    Get a cash offer in 3 minutes
    Find out how much your home could sell for in as little as 3 minutes with a no-obligation cash offer.
    Estimated market value
    $735,800
    Get a cash offer in 3 minutes
    Find out how much your home could sell for in as little as 3 minutes with a no-obligation cash offer.
    Estimated market value
    $735,800