Open House this Sunday (7 Jan) 2-4 PM. Immaculate home on secluded cul-de-sac lot with custom features. Crown molding, hardwood in living/dining, kitchen with ceramic tile, custom cabinetry, and stainless steel appliances. Spacious living room with tray ceilings and fireplace. Isolated master suite with trey ceiling, expansive bath with separate shower and jetted tub. Spacious covered/extended back porch with stamped concrete, overlooking fenced yard. Front and back yard equipped with automated irrigation system. Garage has overhead storage racks. Includes detached workshop. HVAC replaced in 2020, per seller.
Sold for $284,900
$284,900
117 Southern Pine Dr, Toney, AL 35773
3beds
1,774sqft
Single Family Residence
Built in ----
0.48 Acres Lot
$296,100 Zestimate®
$161/sqft
$1,619 Estimated rent
Home value
$296,100
$281,000 - $311,000
$1,619/mo
Zestimate® history
Owner options
List your home for rent
$1,619/mo
Rent Zestimate®
Find your next renter with Zillow Rental Manager. Plus, with online applications, you can quickly screen prospective tenants – for free.
$1,619/mo
Rent Zestimate®
Refinance and save
$1,663/mo
Est. payment
Refinancing to a lower rate could help reduce your monthly payments and save thousands over the life of the loan.
$1,663/mo
Est. payment
Explore your selling options
Work with a Zillow partner agent
Leverage their expertise and Zillow's premium Showcase listings to get your home seen by more buyers.
Get startedList with your own agent
Get your home in front of millions of buyers by listing it on Zillow.
Learn how to do itSell it yourself
Take full control of how buyers see your home on Zillow by listing For Sale by Owner (FSBO).
List your homeWhat's special
Separate showerIsolated master suiteJetted tubExpansive bathTray ceilingsCustom cabinetryTrey ceiling
Zillow last checked:
Listing updated:
Listed by:
Walter Crawford 256-221-7349,
RE/MAX Unlimited
Bought with:
Audra Morris, 103895
Down Home Real Estate
Source: ValleyMLS,MLS#: 21850522
Facts & features
Interior
Bedrooms & bathrooms
- Bedrooms: 3
- Bathrooms: 2
- Full bathrooms: 2
Rooms
- Room types: Master Bedroom, Living Room, Bedroom 2, Dining Room, Bedroom 3, Kitchen, Laundry
Primary bedroom
- Features: Ceiling Fan(s), Crown Molding, Carpet, Double Vanity, Isolate, Recessed Lighting, Smooth Ceiling, Tray Ceiling(s), Walk-In Closet(s)
- Level: First
- Area: 266
- Dimensions: 14 x 19
Bedroom 2
- Features: Ceiling Fan(s), Carpet, Smooth Ceiling
- Level: First
- Area: 168
- Dimensions: 12 x 14
Bedroom 3
- Features: Ceiling Fan(s), Carpet, Smooth Ceiling
- Level: First
- Area: 144
- Dimensions: 12 x 12
Dining room
- Features: Crown Molding, Smooth Ceiling, Wood Floor
- Level: First
- Area: 156
- Dimensions: 12 x 13
Kitchen
- Features: Eat-in Kitchen, Pantry, Recessed Lighting, Smooth Ceiling, Tile
- Level: First
- Area: 299
- Dimensions: 13 x 23
Living room
- Features: Ceiling Fan(s), Crown Molding, Fireplace, Recessed Lighting, Smooth Ceiling, Wood Floor
- Level: First
- Area: 294
- Dimensions: 14 x 21
Laundry room
- Features: Smooth Ceiling, Tile
- Level: First
- Area: 42
- Dimensions: 6 x 7
Heating
- Central 1, Electric
Cooling
- Central 1, Electric
Appliances
- Included: Dishwasher, Disposal, Electric Water Heater, Microwave, Range
Features
- Has basement: No
- Number of fireplaces: 1
- Fireplace features: Gas Log, One
Interior area
- Total interior livable area: 1,774 sqft
Property
Features
- Levels: One
- Stories: 1
Lot
- Size: 0.48 Acres
Details
- Parcel number: 0506230000091.052
Construction
Type & style
- Home type: SingleFamily
- Architectural style: Ranch,Traditional
- Property subtype: Single Family Residence
Materials
- Foundation: Slab
Condition
- New construction: No
Utilities & green energy
- Sewer: Septic Tank
- Water: Public
Community & HOA
Community
- Security: Security System
- Subdivision: Pineridge
HOA
- Has HOA: No
Location
- Region: Toney
Financial & listing details
- Price per square foot: $161/sqft
- Tax assessed value: $297,000
- Annual tax amount: $1,023
- Date on market: 2/11/2024
- Listing agreement: Agency
Price history
| Date | Event | Price |
|---|---|---|
| 2/9/2024 | Sold | $284,900$161/sqft |
Source:  ValleyMLS #21850522 Report a problem ValleyMLS #21850522 Report a problem | ||
| 1/8/2024 | Contingent | $284,900$161/sqft |
Source: ValleyMLS #21850522 Report a problem | ||
| 1/1/2024 | Listed for sale | $284,900+9.6%$161/sqft |
Source: ValleyMLS #21850522 Report a problem | ||
| 10/20/2021 | Sold | $259,900$147/sqft |
Source: ValleyMLS #1790506 Report a problem | ||
| 9/9/2021 | Contingent | $259,900$147/sqft |
Source: ValleyMLS #1790506 Report a problem | ||
| 9/9/2021 | Listed for sale | $259,900+49.5%$147/sqft |
Source: ValleyMLS #1790506 Report a problem | ||
| 4/23/2013 | Listing removed | $173,900$98/sqft |
Source: Keller Williams Realty-Huntsville #994623 Report a problem | ||
| 10/23/2012 | Listed for sale | $173,900$98/sqft |
Source: Keller Williams Realty-Huntsville #994623 Report a problem | ||
Public tax history
| Year | Property taxes | Tax assessment |
|---|---|---|
| 2025 | $1,023 +31.6% | $29,700 +10.2% |
| 2024 | $777 | $26,960 |
| 2023 | $777 +16% | $26,960 +35.2% |
| 2022 | $670 +19.1% | $19,940 +18.3% |
| 2021 | $563 +12.4% | $16,860 +11.2% |
| 2020 | $501 +3.9% | $15,160 +3.6% |
| 2019 | $482 | $14,640 +5.6% |
| 2018 | $482 +6.3% | $13,860 |
| 2017 | $453 | $13,860 |
| 2016 | $453 | $13,860 |
| 2015 | $453 -4.9% | $13,860 -4.4% |
| 2014 | $476 | $14,500 |
| 2013 | -- | $14,500 |
| 2012 | -- | $14,500 |
| 2011 | -- | $14,500 |
Find assessor info on the county website
Neighborhood: 35773
Nearby homes
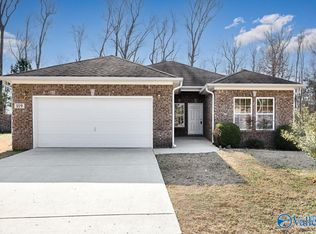
- $264,7983 bd2 ba2k sqft119 Southern Pine Dr, Toney, AL 35773Sold
- $45,000-- bd-- ba-- sqftSouthern Pine Dr, Toney, AL 35773Off Market
- $45,000-- bd-- ba-- sqftSouthern Pine Dr, Toney, AL 35773Off Market
- $265,8003 bd2 ba1.7k sqft115 Southern Pine Dr, Toney, AL 35773Off Market
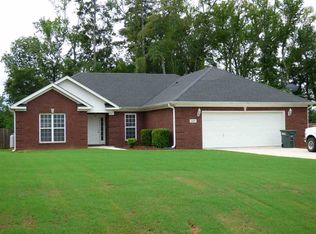
- $280,8003 bd2 ba1.7k sqft121 Southern Pine Dr, Toney, AL 35773Off Market
- $265,0003 bd2 ba1.6k sqft2413 Ready Section Rd, Toney, AL 35773Sold
- $218,800-- bd1 ba1.2k sqft2423 Ready Section Rd, Toney, AL 35773Off Market
- $56,900-- sqftLOT 37 Southern Pine Dr, Toney, AL 35773Lot/Land
Nearby schools
GreatSchools rating
- 4/10Madison Cross Roads Elementary SchoolGrades: PK-5Distance: 0.8 mi
- 6/10Sparkman Middle SchoolGrades: 6-8Distance: 4.6 mi
- 2/10Sparkman Ninth Grade SchoolGrades: 9Distance: 6.7 mi
Schools provided by the listing agent
- Elementary: Madison Cross Roads
- Middle: Sparkman
- High: Sparkman
Source: ValleyMLS. This data may not be complete. We recommend contacting the local school district to confirm school assignments for this home.
Get a cash offer in 3 minutes
Find out how much your home could sell for in as little as 3 minutes with a no-obligation cash offer.
Estimated market value
$296,100
Get a cash offer in 3 minutes
Find out how much your home could sell for in as little as 3 minutes with a no-obligation cash offer.
Estimated market value
$296,100
- Alabama
- Madison County
- Toney
- 35773
- 117 Southern Pine Dr
Nearby cities
Nearby zip codes
Other Toney Topics
