Charming Turn-Key Townhome Cabin in the Heart of Helen! This stunning 3-bedroom, 3.5-bathroom home is perfectly situated within walking distance to the vibrant heart of Helen, where you can enjoy an array of restaurants, shopping, river tubing, and outdoor adventures. Fully Furnished & Move-In Ready; this cabin is tastefully furnished and designed for comfort, making it ideal for both vacation rentals immediately or full-time living. Enjoy an inviting open-concept living room that seamlessly flows into the kitchen and dining area, perfect for entertaining family and friends. One bedroom on the main floor is conveniently located and two other spacious bedrooms and separate baths upstairs. The finished basement features a half bath, fun game room and extra living space, complete with additional bunk beds, perfect for accommodating guests and creating lasting memories. Step outside to a covered back deck where a wonderful hot tub awaits, providing the perfect spot to unwind after a day of exploration. Enjoy a short stroll to the community pool and pickleball courts, perfect for staying active and having fun! This cabin townhome truly has it all: a prime location, easy level parking, beautifully furnished interiors, and fantastic amenities. Whether you're looking for a cozy retreat or a versatile investment opportunity, this property checks every box! Possible owner financing with 30% down. Contact us today to schedule a viewing and experience all that this charming cabin has to offer!
Closed
$415,000
117 Spielen Weg #A, Helen, GA 30545
3beds
2,860sqft
Single Family Residence, Cabin
Built in 2007
0.69 Acres Lot
$419,000 Zestimate®
$145/sqft
$2,867 Estimated rent
Home value
$419,000
Estimated sales range
Not available
$2,867/mo
Zestimate® history
Owner options
List your home for rent
$2,867/mo
Rent Zestimate®
Find your next renter with Zillow Rental Manager. Plus, with online applications, you can quickly screen prospective tenants – for free.
$2,867/mo
Rent Zestimate®
Refinance and save
$4,299/mo
Est. payment
Refinancing to a lower rate could help reduce your monthly payments and save thousands over the life of the loan.
$4,299/mo
Est. payment
Explore your selling options
Work with a Zillow partner agent
Leverage their expertise and Zillow's premium Showcase listings to get your home seen by more buyers.
Get startedList with your own agent
Get your home in front of millions of buyers by listing it on Zillow.
Learn how to do itSell it yourself
Take full control of how buyers see your home on Zillow by listing For Sale by Owner (FSBO).
List your homeWhat's special
Finished basementBeautifully furnished interiorsPickleball courtsWonderful hot tubCommunity poolSeparate bathsCovered back deck
Zillow last checked:
Listing updated:
Listed by:
Selena L Nix 706-892-6135,
Century 21 Community Realty
Bought with:
Alan Baker, 182459
Headwaters Realty
Source: GAMLS,MLS#: 10407988
Facts & features
Interior
Bedrooms & bathrooms
- Bedrooms: 3
- Bathrooms: 4
- Full bathrooms: 3
- 1/2 bathrooms: 1
- Main level bathrooms: 1
- Main level bedrooms: 1
Rooms
- Room types: Bonus Room, Family Room
Kitchen
- Features: Kitchen Island
Heating
- Electric, Heat Pump, Propane
Cooling
- Ceiling Fan(s), Central Air
Appliances
- Included: Dishwasher, Disposal, Microwave, Oven/Range (Combo), Refrigerator
- Laundry: Other
Features
- Master On Main Level
- Flooring: Carpet, Hardwood, Tile
- Basement: Bath Finished,Finished
- Number of fireplaces: 1
- Fireplace features: Gas Starter
- Common walls with other units/homes: 1 Common Wall
Interior area
- Total structure area: 2,860
- Total interior livable area: 2,860 sqft
- Finished area above ground: 2,160
- Finished area below ground: 700
Property
Parking
- Total spaces: 3
- Parking features: Kitchen Level
Accessibility
- Accessibility features: Accessible Approach with Ramp
Features
- Levels: Three Or More
- Stories: 3
- Patio & porch: Deck, Porch, Screened
- Has view: Yes
- View description: Mountain(s)
Lot
- Size: 0.69 Acres
- Features: Cul-De-Sac
Details
- Parcel number: H04B 080
Construction
Type & style
- Home type: SingleFamily
- Architectural style: Country/Rustic
- Property subtype: Single Family Residence, Cabin
- Attached to another structure: Yes
Materials
- Wood Siding
- Roof: Composition
Condition
- Resale
- New construction: No
- Year built: 2007
Utilities & green energy
- Sewer: Public Sewer
- Water: Public
- Utilities for property: Electricity Available, Phone Available, Water Available
Community & HOA
Community
- Features: Clubhouse, Fitness Center, Gated, Golf, Guest Lodging, Street Lights, Tennis Court(s), Near Shopping
- Security: Gated Community
- Subdivision: Innsbruck
HOA
- Has HOA: Yes
- Services included: Maintenance Grounds, Management Fee, Security
- HOA fee: $1,800 annually
Location
- Region: Helen
Financial & listing details
- Price per square foot: $145/sqft
- Tax assessed value: $302,730
- Annual tax amount: $2,829
- Date on market: 11/5/2024
- Cumulative days on market: 116 days
- Listing agreement: Exclusive Right To Sell
- Listing terms: Cash,Conventional,FHA,Private Financing Available,VA Loan
- Electric utility on property: Yes
Price history
| Date | Event | Price |
|---|---|---|
| 4/7/2025 | Sold | $415,000-7.6%$145/sqft |
Source:  GAMLS #10407988 Report a problem GAMLS #10407988 Report a problem | ||
| 3/10/2025 | Pending sale | $449,000$157/sqft |
Source: GAMLS #10407988 Report a problem | ||
| 2/23/2025 | Listed for sale | $449,000$157/sqft |
Source: GAMLS #10407988 Report a problem | ||
| 2/18/2025 | Pending sale | $449,000$157/sqft |
Source: GAMLS #10407988 Report a problem | ||
| 11/5/2024 | Listed for sale | $449,000$157/sqft |
Source: GAMLS #10407988 Report a problem | ||
| 10/2/2024 | Listing removed | $449,000$157/sqft |
Source: GAMLS #10379737 Report a problem | ||
| 9/18/2024 | Listed for sale | $449,000+178.7%$157/sqft |
Source: GAMLS #10379737 Report a problem | ||
| 3/31/2014 | Sold | $161,100-2.3%$56/sqft |
Source: Public Record Report a problem | ||
| 3/19/2013 | Sold | $164,900$58/sqft |
Source: Public Record Report a problem | ||
Public tax history
| Year | Property taxes | Tax assessment |
|---|---|---|
| 2025 | $2,948 -1.1% | $121,092 |
| 2024 | $2,981 +5.3% | $121,092 +15.2% |
| 2023 | $2,829 +7.4% | $105,160 +13.9% |
| 2022 | $2,634 +12.9% | $92,344 +27.9% |
| 2021 | $2,333 +13% | $72,192 +18.5% |
| 2020 | $2,064 -0.4% | $60,936 |
| 2019 | $2,072 -1% | $60,936 |
| 2018 | $2,093 +8% | $60,936 +8.6% |
| 2017 | $1,937 0% | $56,088 |
| 2016 | $1,938 | $56,088 -30.4% |
| 2015 | $1,938 +1.5% | $80,550 -43.6% |
| 2014 | $1,909 | $142,720 -3.4% |
| 2012 | -- | $147,670 |
| 2011 | -- | -- |
| 2010 | -- | -- |
| 2009 | -- | -- |
Find assessor info on the county website
Neighborhood: 30545
Nearby homes
- $435,0003 bd4 ba2.1k sqft117 Spielen Weg, Helen, GA 30545Sold
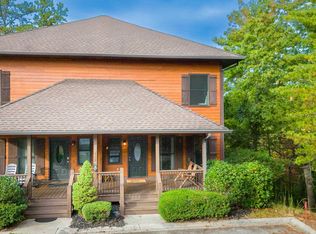
- $435,0004 bd3 ba2.1k sqft117 Spielen Weg #B, Helen, GA 30545Sold
- $327,0003 bd2 ba1.2k sqft95 Spielen Weg UNIT A, Helen, GA 30545Off Market
- $317,1003 bd2 ba1.2k sqft95 Spielen Weg UNIT B, Helen, GA 30545Off Market
- $749,0005 bd6 ba3.6k sqft39B Sportarten Strasse, Helen, GA 30545New Construction
- $749,0005 bd6 ba3.6k sqft39A Sportarten Strasse, Helen, GA 30545New Construction
- $458,8003 bd2 ba2.1k sqft106 Spielen Weg, Helen, GA 30545Off Market
- $20,0003 bd2 ba-- sqft106 Spielen Weg, Helen, GA 30545Off Market
Nearby schools
GreatSchools rating
- 8/10Mount Yonah Elementary SchoolGrades: PK-5Distance: 3.2 mi
- 6/10White County Middle SchoolGrades: 6-8Distance: 7.7 mi
- 8/10White County High SchoolGrades: 9-12Distance: 7.6 mi
Schools provided by the listing agent
- Elementary: Mt Yonah
- Middle: White County
- High: White County
Source: GAMLS. This data may not be complete. We recommend contacting the local school district to confirm school assignments for this home.


Get pre-qualified for a loan
At Zillow Home Loans, we can pre-qualify you in as little as 5 minutes with no impact to your credit score.An equal housing lender. NMLS #10287.
Sell for more on Zillow
Get a Zillow Showcase℠ listing at no additional cost and you could sell for .
$419,000
2% more
+$8,380
With Zillow Showcase(estimated)
$427,380
- Georgia
- White County
- Helen
- 30545
- 117 Spielen Weg Unit A
Nearby cities
Nearby zip codes
Other Helen Topics
