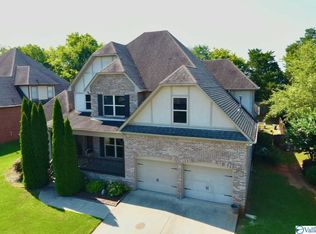
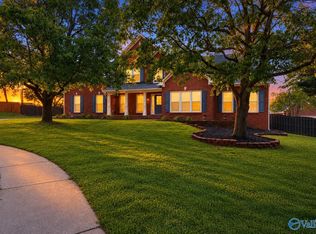
Home in the heart of Madison! Open floorplan with high ceilings in the entry and greatroom area. Nice floorplan with master suite down and 3 other bedrooms upstairs. Accented with beautiful open staircase overlooking greatroom area. Covered patio out on backside for relaxing evening cookouts. Downstairs hvac unit replaced in the last year.
For sale
$465,500
117 Spotted Fawn Rd, Madison, AL 35758
4beds
2,735sqft
Single Family Residence
Built in 2008
9,583 Square Feet Lot
$452,800 Zestimate®
$170/sqft
$15/mo HOA
What's special
Master suite downOpen floorplan
- 404 days
- 728
- 62
Zillow last checked:
Listing updated:
Listed by:
Carey Rosenblum 256-759-0246,
Rosenblum Realty, Inc.,
Emmanuel Busambwa 256-535-7029,
Rosenblum Realty, Inc.
Source: ValleyMLS,MLS#: 21895942
Facts & features
Interior
Bedrooms & bathrooms
- Bedrooms: 4
- Bathrooms: 3
- Full bathrooms: 2
- 1/2 bathrooms: 1
Rooms
- Room types: Foyer, Master Bedroom, Living Room, Bedroom 2, Dining Room, Bedroom 3, Kitchen, Bedroom 4, Office/Study, Loft
Primary bedroom
- Features: 9’ Ceiling, Ceiling Fan(s), Smooth Ceiling, Wood Floor
- Level: First
- Area: 238
- Dimensions: 17 x 14
Bedroom 2
- Features: Carpet, Smooth Ceiling
- Level: Second
- Area: 132
- Dimensions: 12 x 11
Bedroom 3
- Features: Carpet, Smooth Ceiling
- Level: Second
- Area: 156
- Dimensions: 13 x 12
Bedroom 4
- Features: Carpet, Smooth Ceiling
- Level: Second
- Area: 297
- Dimensions: 27 x 11
Dining room
- Features: 9’ Ceiling, Smooth Ceiling, Wood Floor
- Level: First
- Area: 108
- Dimensions: 12 x 9
Kitchen
- Features: Tile
- Level: First
- Area: 168
- Dimensions: 14 x 12
Living room
- Features: Ceiling Fan(s), Fireplace, Smooth Ceiling, Vaulted Ceiling(s)
- Level: First
- Area: 336
- Dimensions: 21 x 16
Office
- Features: 9’ Ceiling, Smooth Ceiling, Wood Floor
- Level: First
- Area: 156
- Dimensions: 13 x 12
Loft
- Features: 9’ Ceiling, Wood Floor
- Level: Second
- Area: 168
- Dimensions: 14 x 12
Heating
- Central 2, Electric
Cooling
- Central 2, Electric
Appliances
- Included: Dishwasher, Gas Cooktop, Microwave, Range
Features
- Basement: Crawl Space
- Number of fireplaces: 1
- Fireplace features: Gas Log, One
Interior area
- Total interior livable area: 2,735 sqft
Video & virtual tour
Property
Parking
- Parking features: Garage-Two Car, Garage Faces Side, Driveway-Concrete
Features
- Levels: Two
- Stories: 2
Lot
- Size: 9,583 Square Feet
Details
- Parcel number: 1603080002001013
Construction
Type & style
- Home type: SingleFamily
- Property subtype: Single Family Residence
Condition
- New construction: No
- Year built: 2008
Utilities & green energy
- Sewer: Public Sewer
- Water: Public
Community & HOA
Community
- Subdivision: Oakstone
HOA
- Has HOA: Yes
- HOA fee: $185 annually
- HOA name: Elite Housing Mgt.
Location
- Region: Madison
Financial & listing details
- Price per square foot: $170/sqft
- Tax assessed value: $501,500
- Annual tax amount: $3,433
- Date on market: 8/5/2025
Estimated market value
$452,800
$430,000 - $475,000
$2,571/mo
Price history
| Date | Event | Price |
|---|---|---|
| 6/4/2026 | Price change | $465,500-2.3%$170/sqft |
Source:  ValleyMLS #21895942 Report a problem ValleyMLS #21895942 Report a problem | ||
| 2/17/2026 | Price change | $476,500-1.1%$174/sqft |
Source: ValleyMLS #21895942 Report a problem | ||
| 11/6/2025 | Price change | $481,700-2%$176/sqft |
Source: ValleyMLS #21895942 Report a problem | ||
| 8/5/2025 | Listed for sale | $491,700$180/sqft |
Source: ValleyMLS #21895942 Report a problem | ||
Public tax history
| Year | Property taxes | Tax assessment |
|---|---|---|
| 2025 | $3,433 +7.1% | $49,940 +7% |
| 2024 | $3,206 +3.7% | $46,680 +3.6% |
| 2023 | $3,092 +10.6% | $45,040 +10.4% |
| 2022 | $2,796 +21.1% | $40,780 +20.8% |
| 2021 | $2,308 +5.2% | $33,760 +5.1% |
| 2020 | $2,194 +42.3% | $32,120 +16.9% |
| 2019 | $1,542 | $27,480 +5.3% |
| 2018 | $1,542 +6.3% | $26,100 +0.9% |
| 2017 | $1,450 | $25,880 |
| 2016 | $1,450 | $25,880 |
| 2015 | $1,450 -2.6% | $25,880 -3.2% |
| 2014 | $1,490 | $26,740 |
| 2013 | -- | $26,740 |
| 2012 | -- | $26,740 |
| 2011 | -- | $26,740 |
Find assessor info on the county website
Monthly payment
Est. payment
Payment breakdown
Explore the cost of this home by adjusting the details. Changes won't be saved.Climate risks
Neighborhood: 35758
Nearby schools
Schools provided by the listing agent
- Elementary: Madison Elementary
- Middle: Discovery
- High: Bob Jones
Source: ValleyMLS. This data may not be complete. We recommend contacting the local school district to confirm school assignments for this home.
Similar homes
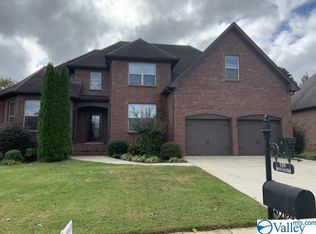
- $490,0004 bd3 ba2.9k sqft158 Silo Hill Rd, Madison, AL 35758For Sale
 MLS ID #21928779, Tony Sanchez. ValleyMLS
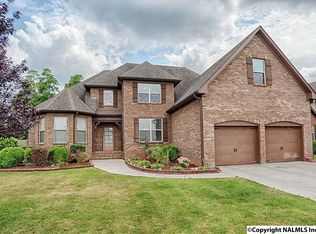
 - $479,9005 bd3 ba3.6k sqft314 Greenstone Dr, Madison, AL 35758For Sale
 MLS ID #21926088, Lorena Berghezan. ValleyMLS
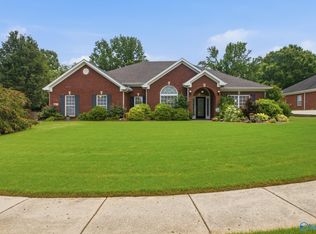
 - $499,0004 bd4 ba2.8k sqft221 Bridgefield Rd, Madison, AL 35758For Sale
 MLS ID #21921966, Melissa Hotz. ValleyMLS
 - $539,0004 bd3 ba3.3k sqft109 Silver Hill Cir, Madison, AL 35758For Sale
 MLS ID #21922231, Kerri Denney. ValleyMLS
