Nestled within the welcoming embrace of a vibrant, family-oriented community, this stunning 2-story residence stands as a beacon of modern comfort and familial warmth. This home offers an idyllic haven for families seeking both space and serenity as sunlight dances through expansive windows. Discover seamless fusion of contemporary elegance and practical functionality made for easy main-level-living having the Primary Bedroom downstairs w/Updates above builder grade including: 12mm LVP Flooring, ALL Soft-Close Drawers/Cabinets, Fixtures, Walk-in Pantry, Epoxy Floors in Garage,*Primary Shower is Wider & Longer than the standard grade* w/separate vanities,*Oversized Center Island w/sink! The heart of this home is its gourmet kitchen, where culinary dreams come to life amid sleek countertops, stainless steel appliances, and ample cabinetry. A Large Loft upstairs offers flexibility along with 2-attic spaces provides for extra storage. Need more storage? How about an oversized outdoor shed!
Closed
$500,000
117 Spring Creek Dr, Mount Holly, NC 28120
4beds
2,379sqft
Single Family Residence
Built in 2019
0.89 Acres Lot
$506,100 Zestimate®
$210/sqft
$2,402 Estimated rent
Home value
$506,100
$481,000 - $531,000
$2,402/mo
Zestimate® history
Owner options
List your home for rent
$2,402/mo
Rent Zestimate®
Find your next renter with Zillow Rental Manager. Plus, with online applications, you can quickly screen prospective tenants – for free.
$2,402/mo
Rent Zestimate®
Refinance and save
$3,363/mo
Est. payment
Refinancing to a lower rate could help reduce your monthly payments and save thousands over the life of the loan.
$3,363/mo
Est. payment
Explore your selling options
Work with a Zillow partner agent
Leverage their expertise and Zillow's premium Showcase listings to get your home seen by more buyers.
Get startedList with your own agent
Get your home in front of millions of buyers by listing it on Zillow.
Learn how to do itSell it yourself
Take full control of how buyers see your home on Zillow by listing For Sale by Owner (FSBO).
List your homeWhat's special
Modern comfortLarge loftPrimary showerOversized center islandSoft - close drawersStainless steel appliancesExtra storage
Zillow last checked:
Listing updated:
Listed by:
Carl Maree carlmaree.realtor@gmail.com,
Premier South
Bought with:
Haley Walker
Carolina Homes Connection, LLC
Source: Canopy MLS as distributed by MLS GRID,MLS#: 4121173
Facts & features
Interior
Bedrooms & bathrooms
- Bedrooms: 4
- Bathrooms: 3
- Full bathrooms: 2
- 1/2 bathrooms: 1
- Main level bedrooms: 1
Primary bedroom
- Features: Ceiling Fan(s), Walk-In Closet(s)
- Level: Main
Primary bedroom
- Level: Main
Bedroom s
- Features: Attic Stairs Pulldown, Attic Walk In, Walk-In Closet(s)
- Level: Upper
Bedroom s
- Features: Walk-In Closet(s)
- Level: Upper
Bedroom s
- Level: Upper
Bedroom s
- Level: Upper
Bedroom s
- Level: Upper
Bedroom s
- Level: Upper
Bathroom full
- Features: See Remarks
- Level: Main
Bathroom half
- Level: Main
Bathroom full
- Level: Upper
Bathroom full
- Level: Main
Bathroom half
- Level: Main
Bathroom full
- Level: Upper
Dining area
- Features: Open Floorplan
- Level: Main
Dining area
- Level: Main
Kitchen
- Features: Kitchen Island, Open Floorplan, Walk-In Pantry
- Level: Main
Kitchen
- Level: Main
Living room
- Features: Open Floorplan
- Level: Main
Living room
- Level: Main
Loft
- Level: Upper
Loft
- Level: Upper
Heating
- Central, Heat Pump, Zoned
Cooling
- Ceiling Fan(s), Central Air
Appliances
- Included: Dishwasher, Dryer, Electric Oven, Electric Water Heater, Exhaust Fan, Microwave, Oven, Refrigerator, Self Cleaning Oven, Washer
- Laundry: Laundry Room, Upper Level
Features
- Kitchen Island, Open Floorplan, Walk-In Closet(s), Walk-In Pantry
- Flooring: Vinyl, Other
- Doors: Sliding Doors
- Windows: Insulated Windows, Window Treatments
- Has basement: No
- Attic: Pull Down Stairs,Walk-In
Interior area
- Total structure area: 2,379
- Total interior livable area: 2,379 sqft
- Finished area above ground: 2,379
- Finished area below ground: 0
Property
Parking
- Total spaces: 2
- Parking features: Driveway, Attached Garage, Garage Faces Front, Garage on Main Level
- Attached garage spaces: 2
- Has uncovered spaces: Yes
- Details: Garage has Epoxy Flooring, Driveway has extra side parking attached to main driveway.
Features
- Levels: Two
- Stories: 2
- Exterior features: Fire Pit
Lot
- Size: 0.89 Acres
- Features: Cleared, Level
Details
- Additional structures: Shed(s), Other
- Parcel number: 227598
- Zoning: R-1
- Special conditions: Standard
Construction
Type & style
- Home type: SingleFamily
- Property subtype: Single Family Residence
Materials
- Stone, Vinyl
- Foundation: Slab
- Roof: Shingle
Condition
- New construction: No
- Year built: 2019
Utilities & green energy
- Sewer: Septic Installed
- Water: Well
- Utilities for property: Cable Available
Community & HOA
Community
- Security: Carbon Monoxide Detector(s), Smoke Detector(s)
- Subdivision: Spring Creek
HOA
- Has HOA: Yes
- HOA fee: $250 annually
- HOA name: Bumgardner Association
- HOA phone: 704-829-7878
- Second HOA name: Shannon
Location
- Region: Mount Holly
Financial & listing details
- Price per square foot: $210/sqft
- Tax assessed value: $401,500
- Annual tax amount: $2,867
- Date on market: 4/3/2024
- Cumulative days on market: 8 days
- Listing terms: Cash,Conventional,FHA,VA Loan
- Exclusions: TV Mounts do Not Convey & Chrome Plate in Garage holding nurf guns
- Road surface type: Concrete, Paved
Price history
| Date | Event | Price |
|---|---|---|
| 5/24/2024 | Sold | $500,000-1.9%$210/sqft |
Source:  Canopy MLS as distributed by MLS GRID #4121173 Report a problem Canopy MLS as distributed by MLS GRID #4121173 Report a problem | ||
| 4/11/2024 | Pending sale | $509,900$214/sqft |
Source: Canopy MLS as distributed by MLS GRID #4121173 Report a problem | ||
| 4/3/2024 | Listed for sale | $509,900+77%$214/sqft |
Source: Canopy MLS as distributed by MLS GRID #4121173 Report a problem | ||
| 9/4/2019 | Sold | $288,000$121/sqft |
Source: Public Record Report a problem | ||
Public tax history
| Year | Property taxes | Tax assessment |
|---|---|---|
| 2025 | $2,867 | $403,140 +0.4% |
| 2024 | $2,867 +2.7% | $401,500 |
| 2023 | $2,790 +8.8% | $401,500 +44% |
| 2022 | $2,565 -2% | $278,840 |
| 2021 | $2,618 +14.3% | $278,840 +1.1% |
| 2020 | $2,290 +916.2% | $275,910 +9.1% |
| 2019 | $225 | $253,010 |
| 2018 | -- | -- |
Find assessor info on the county website
Neighborhood: 28120
Nearby homes
- $417,1004 bd2 ba1.9k sqft121 Spring Creek Dr, Mount Holly, NC 28120Off Market
- $407,1004 bd3 ba1.9k sqft121 Spring Creek Dr #5, Mount Holly, NC 28120Off Market
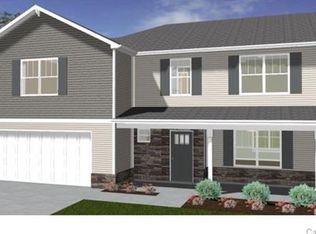
- $371,1003 bd2 ba1.6k sqft116 Spring Creek Dr, Belmont, NC 28120Off Market
- $483,7004 bd2 ba1.9k sqft120 Spring Creek Dr, Mount Holly, NC 28120Off Market
- $441,3003 bd2 ba2k sqft201 Spring Creek Dr, Mount Holly, NC 28120Off Market
- $410,0003 bd3 ba2k sqft201 Spring Creek Dr UNIT 6, Mount Holly, NC 28120Off Market
- $507,1004 bd3 ba2.4k sqft112 Spring Creek Dr, Mt Holly, NC 28120Off Market
- $400,9003 bd2 ba2k sqft109 Spring Creek Dr, Mount Holly, NC 28120Off Market
Nearby schools
GreatSchools rating
- 8/10North Belmont Elementary SchoolGrades: PK-5Distance: 2 mi
- 5/10Stanley Middle SchoolGrades: 6-8Distance: 5.2 mi
- 5/10East Gaston High SchoolGrades: 9-12Distance: 1.3 mi
Get a cash offer in 3 minutes
Find out how much your home could sell for in as little as 3 minutes with a no-obligation cash offer.
Estimated market value
$506,100
Get a cash offer in 3 minutes
Find out how much your home could sell for in as little as 3 minutes with a no-obligation cash offer.
Estimated market value
$506,100
- North Carolina
- Gaston County
- Mount Holly
- 28120
- 117 Spring Creek Dr
Nearby cities
Nearby zip codes
Other Mount Holly Topics
