Skip main navigation
Sold for $355,000
  • $355,000

    117 Spring Leaf Ct, Shelbyville, KY 40065

    4beds
    2,513sqft
    Single Family Residence
    Built in 2020
    8,276 Square Feet Lot
    $359,600 Zestimate®
    $141/sqft
    $2,535 Estimated rent

    Home value

    $359,600

    $252,000 - $511,000

    $2,535/mo

    Zestimate® history
    Loading
    Loading...

    Owner options

    List your home for rent

    $2,535/mo

    Rent Zestimate®

    Find your next renter with Zillow Rental Manager. Plus, with online applications, you can quickly screen prospective tenants – for free.

    Learn more

    $2,535/mo

    Rent Zestimate®

    Refinance and save

    $2,326/mo

    Est. payment

    Refinancing to a lower rate could help reduce your monthly payments and save thousands over the life of the loan.

    See today's rates

    $2,326/mo

    Est. payment

    Explore your selling options

    Work with a Zillow partner agent

    Leverage their expertise and Zillow's premium Showcase listings to get your home seen by more buyers.

    Get started

    List with your own agent

    Get your home in front of millions of buyers by listing it on Zillow.

    Learn how to do it

    Sell it yourself

    Take full control of how buyers see your home on Zillow by listing For Sale by Owner (FSBO).

    List your home

    What's special

    Second-floor laundryInviting front porchSurrounding green spaceEat-in kitchenAmple closet spaceQuiet cul-de-sacRear deck
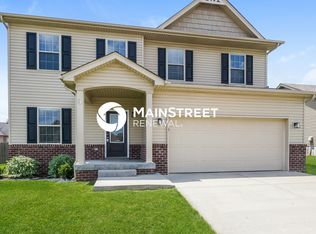
    Tucked at the end of a quiet cul-de-sac and backing to a wooded backdrop, this Fischer Homes-built Cumberland model offers a rare combination of scale, privacy, and thoughtful upgrades. One of the largest floor plans in the neighborhood, this residence is designed for those who value space, flow, and timeless function. The inviting front porch sets the tone, while inside, 9-foot ceilings and larger windows throughout the main level create a sense of light and openness. Every builder upgrade was selected with care, from the extended two-car garage for added flexibility to the upgraded 8-foot ceilings in the unfinished basement, offering future potential. The first floor features a dedicated office with door for privacy, a formal dining room, and an open-concept living room anchored by expansive windows. The adjacent eat-in kitchen includes a walk-in pantry and a bay window with sliding doors that lead to the rear deck, perfectly positioned to enjoy the surrounding green space. Upstairs, the primary suite offers a quiet retreat with a large bath that includes both tub and shower. Three additional bedrooms each offer generous proportions, abundant natural light, and ample closet space. A centrally located full bath and second-floor laundry provide convenience and ease. A flexible landing at the top of the stairs makes an ideal second media area, study space, or playroom. Meticulously maintained and only a few years old, the home offers the benefits of new construction without the wait. Located minutes from shopping, expressways, and the charm of historic downtown Shelbyville, this is a rare opportunity to own a refined, move-in ready home in a peaceful, established setting.

    Zillow last checked:

    Listing updated:

    Listed by:

    Stacey M Dickens 502-802-6339,

    Lenihan Sotheby's Int'l Realty,

    Melanie Galloway

    Bought with:

    NON MEMBER

    Source: Metro Search Inc. LLC DBA Apex MLS,MLS#: 1694240MLS Logo

    Facts & features

    Interior

    Bedrooms & bathrooms
    • Bedrooms: 4
    • Bathrooms: 3
    • Full bathrooms: 2
    • 1/2 bathrooms: 1
    Primary bedroom
    • Level: Second
    Bedroom
    • Level: Second
    Bedroom
    • Level: Second
    Bedroom
    • Level: Second
    Primary bathroom
    • Level: Second
    Half bathroom
    • Level: First
    Full bathroom
    • Level: Second
    Dining room
    • Description: Formal Dining Room
    • Level: First
    Kitchen
    • Description: Eat-in Kitchen
    • Level: First
    Laundry
    • Level: Second
    Living room
    • Level: First
    Loft
    • Level: Second
    Office
    • Level: First
    Heating
    • Electric
    Cooling
    • Central Air, Heat Pump
    Features
    • Basement: Unfinished
    • Has fireplace: No
    Interior area
    • Total structure area: 2,513
    • Total interior livable area: 2,513 sqft
    • Finished area above ground: 2,513
    • Finished area below ground: 0

    Property

    Parking
    • Total spaces: 2
    • Parking features: Attached, Entry Front, Driveway
    • Attached garage spaces: 2
    • Has uncovered spaces: Yes
    Features
    • Stories: 2
    • Patio & porch: Deck, Porch
    • Fencing: Split Rail,Partial
    Lot
    • Size: 8,276 Square Feet
    • Features: Cul-De-Sac, Easement, Sidewalk, Level, Wooded
    Details
    • Parcel number: 050A11146

    Construction

    Type & style
    • Home type: SingleFamily
    • Architectural style: Traditional
    • Property subtype: Single Family Residence
    Materials
    • Vinyl Siding, Brick Veneer
    • Foundation: Concrete Perimeter
    • Roof: Shingle
    Condition
    • Year built: 2020

    Utilities & green energy

    • Sewer: Public Sewer
    • Water: Public
    • Utilities for property: Electricity Connected

    Community & HOA

    Community
    • Subdivision: Highlands Of Summersfield
    HOA
    • Has HOA: Yes
    • HOA fee: $160 annually
    Location
    • Region: Shelbyville

    Financial & listing details

    • Price per square foot: $141/sqft
    • Tax assessed value: $279,807
    • Annual tax amount: $3,656
    • Date on market: 8/1/2025
    • Electric utility on property: Yes

    Price history

    DateEventPrice
    9/18/2025Sold$355,000$141/sqft
    Source: Metro Search Inc. LLC DBA Apex MLS #1694240 Report a problem
    8/18/2025Contingent$355,000$141/sqft
    Source: Metro Search Inc. LLC DBA Apex MLS #1694240 Report a problem
    8/1/2025Listed for sale$355,000+26.9%$141/sqft
    Source: Metro Search Inc. LLC DBA Apex MLS #1694240 Report a problem
    6/15/2020Sold$279,807+579.8%$111/sqft
    Source: Public Record Report a problem
    2/18/2020Sold$41,159$16/sqft
    Source: Public Record Report a problem

    Public tax history

    YearProperty taxesTax assessment
    2024$3,656 +22.4%$279,807
    2023$2,987 -0.5%$279,807
    2022$3,001 -2.7%$279,807
    2021$3,085 +467.7%$279,807 +599.5%
    2020$544 $40,000
    2019$544 +77.3%$40,000 +77.8%
    2018$307 $22,500
    2017$307 $22,500
    Find assessor info on the county website

    Neighborhood: 40065

    Nearby schools

    GreatSchools rating
    Get pre-qualified for a loan
    At Zillow Home Loans, we can pre-qualify you in as little as 5 minutes with no impact to your credit score.

    An equal housing lender. NMLS #10287.

    Sell for more on Zillow
    Get a Zillow Showcase℠ listing at no additional cost and you could sell for .
    $359,600
    2% more
    +$7,192
    With Zillow Showcase(estimated)
    $366,792