ABSOLUTELY STUNNING CITY VIEW! This incredible 2.5-acre estate boasts a 6827 sq ft native stone home featuring endless amenities, metal roof & drought tolerant landscaping. Living & entertaining are a delight. The chef's kitchen is a dream w/induction cooking, dbl dishwashers & ovens, and central island w/wine storage & bar seating. Copious light wood cabinets, counter area & storage, plus breakfast area w/buffet. Huge dining room easily accommodates the largest dinner party. Living room features display flanked stone FP, cath ceiling accented w/wood trusses & custom lighting, and breathtaking view through lg windows. Family/game room w/outside access & fully equipped wet bar. Primary bedroom suite has 4 WI closets & tons of storage. Spacious secondary bedroom suites feature WI cedar closets. Flex room can be office, den, or add'l bedroom. Over-sized 3-car att'd garage w/storage. Cov'd walkway to a 2400 sf RV garage/workshop w/ electricity & heat. 2 roll-up doors afford easy access, great cross ventilation & views, while upper level offers tons of storage. Enjoy relaxing on the low-walled rear terrace overlooking Kerrville in the Guadalupe River Valley. This is a must-see home!
Sold
Price Unknown
117 Spyglass Circle, Kerrville, TX 78028
5beds
6,827sqft
Single Family Residence
Built in 1995
2.53 Acres Lot
$1,556,100 Zestimate®
$--/sqft
$4,981 Estimated rent
Home value
$1,556,100
$1.38M - $1.74M
$4,981/mo
Zestimate® history
Owner options
List your home for rent
$4,981/mo
Rent Zestimate®
Find your next renter with Zillow Rental Manager. Plus, with online applications, you can quickly screen prospective tenants – for free.
$4,981/mo
Rent Zestimate®
Refinance and save
Refinancing to a lower rate could help reduce your monthly payments and save thousands over the life of the loan.
Explore your selling options
Work with a Zillow partner agent
Leverage their expertise and Zillow's premium Showcase listings to get your home seen by more buyers.
Get startedList with your own agent
Get your home in front of millions of buyers by listing it on Zillow.
Learn how to do itSell it yourself
Take full control of how buyers see your home on Zillow by listing For Sale by Owner (FSBO).
List your homeWhat's special
Metal roofCopious light wood cabinetsSpacious secondary bedroom suitesDbl dishwashersGreat cross ventilationFlex roomCounter area
Zillow last checked:
Listing updated:
Listed by:
Laura Fore TREC #557049 (830) 459-4000,
Fore Premier Properties
Source: LERA MLS,MLS#: 1676855
Facts & features
Interior
Bedrooms & bathrooms
- Bedrooms: 5
- Bathrooms: 6
- Full bathrooms: 4
- 1/2 bathrooms: 2
Primary bedroom
- Features: Split, Walk-In Closet(s), Multi-Closets, Ceiling Fan(s), Full Bath
- Area: 442
- Dimensions: 17 x 26
Bedroom 2
- Area: 272
- Dimensions: 17 x 16
Bedroom 3
- Area: 323
- Dimensions: 17 x 19
Bedroom 4
- Area: 300
- Dimensions: 15 x 20
Primary bathroom
- Features: Tub/Shower Separate, Double Vanity
- Area: 170
- Dimensions: 17 x 10
Dining room
- Area: 352
- Dimensions: 16 x 22
Family room
- Area: 522
- Dimensions: 18 x 29
Kitchen
- Area: 342
- Dimensions: 19 x 18
Living room
- Area: 544
- Dimensions: 17 x 32
Heating
- Central, Electric
Cooling
- Ceiling Fan(s), Central Air
Appliances
- Included: Cooktop, Built-In Oven, Microwave, Disposal, Dishwasher, Water Softener Owned, Electric Water Heater, Electric Cooktop, Double Oven
- Laundry: Main Level, Laundry Room, Washer Hookup, Dryer Connection
Features
- Two Living Area, Separate Dining Room, Eat-in Kitchen, Two Eating Areas, Kitchen Island, Breakfast Bar, Pantry, Shop, Utility Room Inside, High Ceilings, Open Floorplan, Walk-In Closet(s), Ceiling Fan(s), Wet Bar, Solid Counter Tops
- Flooring: Carpet, Ceramic Tile, Wood
- Windows: Double Pane Windows
- Has basement: No
- Number of fireplaces: 1
- Fireplace features: One, Living Room
Interior area
- Total structure area: 6,827
- Total interior livable area: 6,827 sqft
Property
Parking
- Total spaces: 3
- Parking features: Three Car Garage, Attached, Garage Faces Side, Oversized, Circular Driveway, Bus/RV Garage
- Attached garage spaces: 3
- Has uncovered spaces: Yes
Accessibility
- Accessibility features: Wheelchair Adaptable
Features
- Levels: One
- Stories: 1
- Patio & porch: Covered, Deck
- Exterior features: Partial Sprinkler System, Rain Gutters, Other
- Pool features: None
- Fencing: Stone/Masonry Fence
Lot
- Size: 2.53 Acres
- Residential vegetation: Mature Trees
Details
- Additional structures: Workshop
- Parcel number: 43895
Construction
Type & style
- Home type: SingleFamily
- Architectural style: Texas Hill Country
- Property subtype: Single Family Residence
Materials
- Stone Veneer
- Foundation: Slab
- Roof: Metal
Condition
- Pre-Owned
- New construction: No
- Year built: 1995
Utilities & green energy
- Sewer: Septic
- Water: Water System
- Utilities for property: Private Garbage Service
Community & HOA
Community
- Features: None
- Security: Smoke Detector(s), Security System Owned
- Subdivision: N/A
Location
- Region: Kerrville
Financial & listing details
- Tax assessed value: $1,618,005
- Annual tax amount: $14,020
- Date on market: 9/11/2025
- Cumulative days on market: 317 days
- Listing terms: Conventional,Cash
- Road surface type: Paved
Price history
| Date | Event | Price |
|---|---|---|
| 9/8/2023 | Sold | -- |
Source:  LERA MLS #1676855 Report a problem LERA MLS #1676855 Report a problem | ||
| 9/5/2023 | Pending sale | $1,475,000$216/sqft |
Source: LERA MLS #1676855 Report a problem | ||
| 8/15/2023 | Price change | $1,475,000-20.3%$216/sqft |
Source: KVMLS #109040 Report a problem | ||
| 7/14/2023 | Listed for sale | $1,849,900$271/sqft |
Source: KVMLS #109040 Report a problem | ||
| 7/6/2023 | Contingent | $1,849,900$271/sqft |
Source: LERA MLS #1676855 Report a problem | ||
| 7/6/2023 | Pending sale | $1,849,900$271/sqft |
Source:  CHCBOR #88135 Report a problem CHCBOR #88135 Report a problem | ||
| 3/20/2023 | Price change | $1,849,900-2.4%$271/sqft |
Source: KVMLS #108528 Report a problem | ||
| 10/7/2022 | Listed for sale | $1,895,000+143.9%$278/sqft |
Source: KVMLS #107586 Report a problem | ||
| 7/16/2013 | Sold | -- |
Source: LERA MLS #932961 Report a problem | ||
| 6/15/2013 | Price change | $777,000-5.2%$114/sqft |
Source: RE/MAX Kerrville #80525 Report a problem | ||
| 4/5/2013 | Price change | $820,000+2.6%$120/sqft |
Source: RE/MAX Kerrville #80525 Report a problem | ||
| 7/26/2012 | Price change | $799,000-3.1%$117/sqft |
Source: RE/MAX Kerrville #80525 Report a problem | ||
| 6/29/2012 | Price change | $824,900-2.8%$121/sqft |
Source: RE/MAX Kerrville #80525 Report a problem | ||
| 5/6/2012 | Price change | $849,000-1.8%$124/sqft |
Source: RE/MAX Kerrville #80525 Report a problem | ||
| 8/21/2011 | Price change | $865,000-13.1%$127/sqft |
Source: RE/MAX Kerrville #75174 Report a problem | ||
| 6/18/2011 | Listed for sale | $995,000$146/sqft |
Source: RE/MAX Kerrville #75174 Report a problem | ||
| 10/7/2005 | Sold | -- |
Source: Agent Provided Report a problem | ||
Public tax history
| Year | Property taxes | Tax assessment |
|---|---|---|
| 2025 | -- | $1,618,005 +9.4% |
| 2024 | $19,065 +264.8% | $1,479,512 +45% |
| 2023 | $5,226 +39.7% | $1,020,687 +10% |
| 2022 | $3,742 -0.4% | $927,897 +10% |
| 2021 | $3,755 -0.4% | $843,543 |
| 2020 | $3,772 -0.5% | $843,543 +1.8% |
| 2019 | $3,790 | $828,574 |
| 2018 | -- | $828,574 |
| 2017 | -- | $828,574 +3.6% |
| 2016 | -- | $799,815 |
| 2015 | -- | $799,815 |
| 2014 | -- | $799,815 -2.6% |
| 2012 | -- | $821,448 |
| 2011 | -- | $821,448 -8.2% |
| 2010 | -- | $894,682 |
| 2009 | -- | $894,682 -7.5% |
| 2008 | -- | $967,014 +13.9% |
| 2007 | -- | $849,051 |
Find assessor info on the county website
Neighborhood: 78028
Nearby homes
- $484,1003 bd3 ba2.6k sqft118 Spyglass Cir, Kerrville, TX 78028Off Market
- $553,1002 bd2 ba2.2k sqft396 Rim Rock Rd, Kerrville, TX 78028Off Market
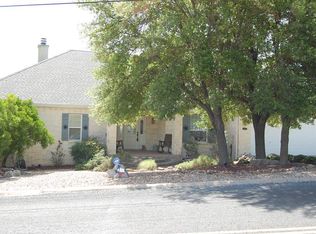
- $847,1004 bd4 ba4k sqft397 Rim Rock Rd, Kerrville, TX 78028Off Market
- $--1.4 Acres431 Rim Rock Rd, Kerrville, TX 78028Off Market
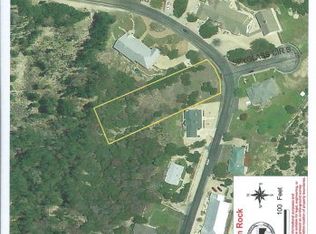
- $376,9003 bd2 ba1.6k sqft440 Rim Rock Rd, Kerrville, TX 78028Off Market
- $336,6001 bd1 ba800 sqft161 Southway Dr, Kerrville, TX 78028Off Market
- $32,9601.03 Acres348 Rim Rock Rd, Kerrville, TX 78028Off Market
- $477,8003 bd3 ba2.3k sqft435 Rim Rock Rd, Kerrville, TX 78028Off Market
Nearby schools
GreatSchools rating
- 7/10Nimitz Elementary SchoolGrades: K-5Distance: 0.7 mi
- 6/10Peterson Middle SchoolGrades: 6-8Distance: 2.3 mi
- 6/10Tivy High SchoolGrades: 9-12Distance: 2.4 mi
Schools provided by the listing agent
- Elementary: Kerrville
- Middle: Kerrville
- High: Kerrville
- District: Kerrville.
Source: LERA MLS. This data may not be complete. We recommend contacting the local school district to confirm school assignments for this home.
Get a cash offer in 3 minutes
Find out how much your home could sell for in as little as 3 minutes with a no-obligation cash offer.
Estimated market value
$1,556,100
Get a cash offer in 3 minutes
Find out how much your home could sell for in as little as 3 minutes with a no-obligation cash offer.
Estimated market value
$1,556,100
- Texas
- Kerr County
- Kerrville
- 78028
- 117 Spyglass Circle
Nearby cities
Nearby zip codes
Other Kerrville Topics
