STUNNING FOUR-BEDROOM HOME WITH A SALTWATER POOL ON THE PRESERVE IN FAIRWAYS EDGE. THIS OPEN CONCEPT PLAN INCLUDES NEW LUXURY VINYL FLOORS IN THE LIVING AREA, ALONGSIDE AN ELECTRIC FIREPLACE AND TREY CEILINGS. THE KITCHEN OFFERS PLENTY OF PREP SPACE WITH A LARGE ISLAND BAR AND UPDATED STAINLESS GE CAFE APPLIANCES. YOU WILL LOVE THE SPACIOUS LAUNDRY ROOM THAT INCLUDES A SINK AND ADDITIONAL STORAGE. RELAX IN THE LUXURIOUS PRIMARY SUITE FEATURING A SOAKING TUB AND SEPARATE TILED WALK-IN SHOWER, ALONGSIDE A DOUBLE VANITY AND PRIVATE WATER CLOSET. THE FOURTH BEDROOM MAKES AN EXCELLENT OFFICE AND INCLUDES GORGEOUS BARN DOORS. DON'T MISS THE PLANTATION SHUTTERS OR THE LARGE MUD BENCH NEAR THE LAUNDRY ROOM. THE EXTERIOR IS CONSTRUCTED OF LOW-MAINTENANCE CONCRETE SIDING AND OFFERS AN IRRIGATION SYSTEM TO MAINTAIN THE GRASS THAT YOU WILL NOT BE CUTTING- IT'S INCLUDED IN YOUR HOA DUES. THE SPACIOUS, SCREENED LANAI INCLUDES ACCESS TO THE PRIMARY SUITE AND OVERLOOKS THE PRIVACY FENCED BACKYARD FEATURING PAVERS AROUND THE POOL, FIRE PIT, HOT TUB AND DEDICATED GRILLING AREA. ON SUNNY DAYS, THERE IS A REMOTE-CONTROLLED RETRACTABLE SHADE FOR YOUR COMFORT. FAIRWAYS EDGE IS CONVENIENTLY LOCATED IN CLOSE PROXIMITY TO SCHOOLS, SHOPPING, DINING, & MEDICAL CARE. EASY ACCESS TO I-95 AND MINUTES TO KINGS BAY NAVAL BASE. THIS HOME IS A RARE FIND- MAKE YOUR APPOINTMENT TODAY!
Closed
$439,000
117 Spyglass, Kingsland, GA 31548
4beds
1,928sqft
Single Family Residence
Built in 2015
0.3 Acres Lot
$439,200 Zestimate®
$228/sqft
$2,582 Estimated rent
Home value
$439,200
$391,000 - $492,000
$2,582/mo
Zestimate® history
Owner options
List your home for rent
$2,582/mo
Rent Zestimate®
Find your next renter with Zillow Rental Manager. Plus, with online applications, you can quickly screen prospective tenants – for free.
$2,582/mo
Rent Zestimate®
Refinance and save
$4,032/mo
Est. payment
Refinancing to a lower rate could help reduce your monthly payments and save thousands over the life of the loan.
$4,032/mo
Est. payment
Explore your selling options
Work with a Zillow partner agent
Leverage their expertise and Zillow's premium Showcase listings to get your home seen by more buyers.
Get startedList with your own agent
Get your home in front of millions of buyers by listing it on Zillow.
Learn how to do itSell it yourself
Take full control of how buyers see your home on Zillow by listing For Sale by Owner (FSBO).
List your homeWhat's special
Electric fireplacePrivacy fenced backyardHot tubOpen concept planGorgeous barn doorsPlantation shuttersSaltwater pool
Zillow last checked:
Listing updated:
Listed by:
Nicole Readdick 912-552-0680,
Coldwell Banker Access Realty
Bought with:
LaDawna Seymour, 407348
Coastal Roots Realty
Source: GAMLS,MLS#: 10428077
Facts & features
Interior
Bedrooms & bathrooms
- Bedrooms: 4
- Bathrooms: 2
- Full bathrooms: 2
- Main level bathrooms: 2
- Main level bedrooms: 4
Rooms
- Room types: Family Room, Foyer, Laundry
Dining room
- Features: L Shaped
Kitchen
- Features: Breakfast Bar, Kitchen Island, Pantry, Solid Surface Counters
Heating
- Central, Electric
Cooling
- Ceiling Fan(s), Central Air, Electric, Heat Pump
Appliances
- Included: Convection Oven, Dishwasher, Disposal, Electric Water Heater, Microwave, Oven/Range (Combo), Refrigerator, Stainless Steel Appliance(s), Water Softener
- Laundry: In Hall
Features
- Double Vanity, Roommate Plan, Separate Shower, Soaking Tub, Split Bedroom Plan, Tile Bath, Tray Ceiling(s), Walk-In Closet(s)
- Flooring: Carpet, Tile, Vinyl
- Windows: Double Pane Windows, Window Treatments
- Basement: None
- Attic: Pull Down Stairs
- Number of fireplaces: 1
- Fireplace features: Family Room
- Common walls with other units/homes: No Common Walls
Interior area
- Total structure area: 1,928
- Total interior livable area: 1,928 sqft
- Finished area above ground: 1,928
- Finished area below ground: 0
Property
Parking
- Total spaces: 2
- Parking features: Attached, Garage, Garage Door Opener, Kitchen Level
- Has attached garage: Yes
Features
- Levels: One
- Stories: 1
- Patio & porch: Deck, Patio, Porch, Screened
- Exterior features: Sprinkler System
- Has private pool: Yes
- Pool features: Pool/Spa Combo, In Ground, Salt Water
- Fencing: Back Yard,Fenced,Privacy
- Waterfront features: No Dock Or Boathouse
Lot
- Size: 0.3 Acres
- Features: Level
- Residential vegetation: Wooded
Details
- Parcel number: 120M 105
- Other equipment: Satellite Dish
Construction
Type & style
- Home type: SingleFamily
- Architectural style: Ranch
- Property subtype: Single Family Residence
Materials
- Concrete
- Foundation: Slab
- Roof: Composition
Condition
- Resale
- New construction: No
- Year built: 2015
Utilities & green energy
- Sewer: Public Sewer
- Water: Public
- Utilities for property: Cable Available, Electricity Available, High Speed Internet, Phone Available, Sewer Connected, Underground Utilities, Water Available
Green energy
- Energy efficient items: Insulation
Community & HOA
Community
- Features: Golf, Sidewalks, Street Lights
- Security: Carbon Monoxide Detector(s), Smoke Detector(s)
- Subdivision: Fairways Edge
HOA
- Has HOA: Yes
- Services included: Maintenance Grounds, Management Fee
- HOA fee: $1,300 annually
Location
- Region: Kingsland
Financial & listing details
- Price per square foot: $228/sqft
- Tax assessed value: $409,868
- Annual tax amount: $2,884
- Date on market: 12/17/2024
- Cumulative days on market: 3 days
- Listing agreement: Exclusive Right To Sell
- Electric utility on property: Yes
Price history
| Date | Event | Price |
|---|---|---|
| 1/31/2025 | Listing removed | $439,000$228/sqft |
Source: Coldwell Banker Platinum Properties #10428077 Report a problem | ||
| 1/30/2025 | Listed for sale | $439,000$228/sqft |
Source: Coldwell Banker Platinum Properties #10428077 Report a problem | ||
| 1/29/2025 | Sold | $439,000$228/sqft |
Source:  GAMLS #10428077 Report a problem GAMLS #10428077 Report a problem | ||
| 12/20/2024 | Pending sale | $439,000$228/sqft |
Source: GAMLS #10428077 Report a problem | ||
| 12/17/2024 | Price change | $439,000-0.2%$228/sqft |
Source: Coldwell Banker Platinum Properties #10428077 Report a problem | ||
| 12/17/2024 | Price change | $439,900+0.2%$228/sqft |
Source: Scout MLS #1650800 Report a problem | ||
| 12/17/2024 | Listed for sale | $439,000-0.2%$228/sqft |
Source: GAMLS #10428077 Report a problem | ||
| 9/30/2024 | Listing removed | $439,900$228/sqft |
Source: Scout MLS #1649305 Report a problem | ||
| 9/24/2024 | Pending sale | $439,900$228/sqft |
Source: Scout MLS #1649305 Report a problem | ||
| 9/19/2024 | Listed for sale | $439,900+23.9%$228/sqft |
Source: GAMLS #10380761 Report a problem | ||
| 2/21/2022 | Sold | $355,000+1.7%$184/sqft |
Source: Public Record Report a problem | ||
| 1/22/2022 | Pending sale | $349,000$181/sqft |
Source: GAMLS #10014492 Report a problem | ||
| 1/20/2022 | Listed for sale | $349,000+31.7%$181/sqft |
Source: GAMLS #10014492 Report a problem | ||
| 5/31/2019 | Sold | $265,000+6.9%$137/sqft |
Source: Public Record Report a problem | ||
| 4/21/2016 | Sold | $247,900$129/sqft |
Source:  GAMLS #7541109 Report a problem GAMLS #7541109 Report a problem | ||
Public tax history
| Year | Property taxes | Tax assessment |
|---|---|---|
| 2025 | $3,867 -0.6% | $163,947 +1.6% |
| 2024 | $3,892 +11% | $161,328 +6% |
| 2023 | $3,505 -3.9% | $152,173 +18.8% |
| 2022 | $3,646 +0.3% | $128,128 +18.8% |
| 2021 | $3,637 -1.3% | $107,880 +12.6% |
| 2020 | $3,685 +1.4% | $95,809 |
| 2019 | $3,635 | $95,809 |
| 2018 | $3,635 +1.1% | $95,809 +13.8% |
| 2017 | $3,597 +6.9% | $84,206 +5.3% |
| 2016 | $3,363 | $79,993 |
Find assessor info on the county website
Neighborhood: 31548
Nearby homes
- $420,7004 bd2 ba1.9k sqft115 Spyglass, Kingsland, GA 31548Off Market
- $348,6004 bd2 ba1.8k sqft119 Spyglass, Kingsland, GA 31548Off Market
- $460,3004 bd2 ba2k sqft113 Spyglass, Kingsland, GA 31548Off Market
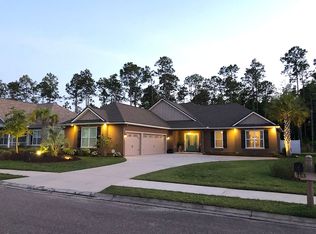
- $407,4004 bd3 ba2.2k sqft121 Spyglass Ln, Kingsland, GA 31548Off Market
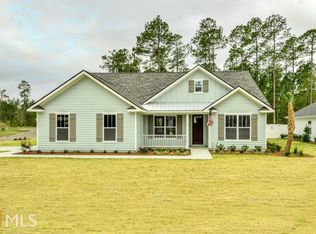
- $398,0004 bd3 ba2.2k sqft116 Spyglass Ln, Kingsland, GA 31548Off Market
- $501,8005 bd3 ba2.4k sqft118 Spyglass Ln, Kingsland, GA 31548Off Market
- $388,7004 bd2 ba1.9k sqft114 Spyglass Ln, Kingsland, GA 31548Off Market
- $414,0003 bd2 ba1.9k sqft100 Amenity Ctr, Kingsland, GA 31548Off Market
Nearby schools
GreatSchools rating
- 7/10Sugarmill Elementary SchoolGrades: PK-5Distance: 1.5 mi
- 7/10Saint Marys Middle SchoolGrades: 6-8Distance: 4.4 mi
- 8/10Camden County High SchoolGrades: 9-12Distance: 1.9 mi
Schools provided by the listing agent
- Elementary: Sugarmill
- Middle: Saint Marys
- High: Camden County
Source: GAMLS. This data may not be complete. We recommend contacting the local school district to confirm school assignments for this home.


Get pre-qualified for a loan
At Zillow Home Loans, we can pre-qualify you in as little as 5 minutes with no impact to your credit score.An equal housing lender. NMLS #10287.
Sell for more on Zillow
Get a Zillow Showcase℠ listing at no additional cost and you could sell for .
$439,200
2% more
+$8,784
With Zillow Showcase(estimated)
$447,984
- Georgia
- Camden County
- Kingsland
- 31548
- 117 Spyglass
Nearby cities
Nearby zip codes
Other Kingsland Topics
