*READY NOW* New 3-Bedroom Home for Sale in Mico, Texas Welcome to 117 Stabler Square, Mico, TX - a beautiful new construction single-story home built by M/I Homes. This thoughtfully designed home offers 1,899 square feet of comfortable living space, featuring 3 bedrooms and 2 bathrooms. Step inside to discover an open-concept living space that creates a seamless flow throughout the main areas of the home. The quality of design is evident in every detail, from the well-planned floorplan to the carefully selected finishes that bring warmth and style to each room. Key Features: New construction single-story home by M/I Homes3 bedrooms and 2 bathrooms1,899 square feet of living space Open-concept living space for everyday comfort and entertaining Spacious owner's bedroom with a private en-suite bathroom Covered patio for outdoor relaxation Thoughtful floorplan with quality craftsmanship throughout The owner's bedroom features a private en-suite bathroom, providing a comfortable retreat at the end of each day. Additional bedrooms are generously sized, offering flexibility for family, guests, or a home office. Outside, the covered patio extends your living area and provides a great space to enjoy the outdoors. The surrounding neighborhood offers a welcoming atmosphere with convenient proximity to parks, making it easy to enjoy nature and recreational activities. This move-in ready home combines quality construction with a functional design that suits a variety of lifestyles.
New construction
Price cut: $5K (11/3)
$314,990
117 Stabler Square, Rio Medina, TX 78066
3beds
1,899sqft
Single Family Residence
Built in 2026
5,662 Square Feet Lot
$319,800 Zestimate®
$166/sqft
$50/mo HOA
What's special
- 141 days
- 9
- 0
Zillow last checked:
Listing updated:
Listed by:
Jaclyn Calhoun TREC #598046 (210) 421-9291,
Escape Realty
Source: LERA MLS,MLS#: 1991958
Facts & features
Interior
Bedrooms & bathrooms
- Bedrooms: 3
- Bathrooms: 2
- Full bathrooms: 2
Primary bedroom
- Features: Walk-In Closet(s), Ceiling Fan(s), Full Bath
- Area: 168
- Dimensions: 12 x 14
Bedroom 2
- Area: 120
- Dimensions: 12 x 10
Bedroom 3
- Area: 156
- Dimensions: 13 x 12
Primary bathroom
- Features: Shower Only, Double Vanity
- Area: 96
- Dimensions: 12 x 8
Dining room
- Area: 154
- Dimensions: 14 x 11
Family room
- Area: 336
- Dimensions: 21 x 16
Kitchen
- Area: 156
- Dimensions: 13 x 12
Living room
- Area: 266
- Dimensions: 19 x 14
Heating
- Central, Electric
Cooling
- Central Air
Appliances
- Included: Cooktop, Microwave, Range, Dishwasher
- Laundry: Laundry Room, Washer Hookup, Dryer Connection
Features
- One Living Area, Kitchen Island, Pantry, High Ceilings, Open Floorplan, Walk-In Closet(s), Master Downstairs
- Flooring: Ceramic Tile, Vinyl
- Has basement: No
- Has fireplace: No
- Fireplace features: Not Applicable
Interior area
- Total interior livable area: 1,899 sqft
Video & virtual tour
Property
Parking
- Total spaces: 2
- Parking features: Two Car Garage
- Garage spaces: 2
Features
- Levels: One
- Stories: 1
- Pool features: None, Community
Lot
- Size: 5,662 Square Feet
- Features: Curbs, Sidewalks, Streetlights
Construction
Type & style
- Home type: SingleFamily
- Property subtype: Single Family Residence
Materials
- Brick, Stone, Stucco
- Foundation: Slab
- Roof: Composition
Condition
- New Construction
- New construction: Yes
- Year built: 2026
Details
- Builder name: M/I Homes
Utilities & green energy
- Electric: CPS
- Sewer: SAWS, Sewer System
- Water: SAWS, Water System
Community & HOA
Community
- Features: Clubhouse, Playground, Other
- Subdivision: Legacy Hills
HOA
- Has HOA: Yes
- HOA fee: $600 annually
- HOA name: DIAMOND ASSOCIATION MANAGEMENT
Location
- Region: Medina
Financial & listing details
- Price per square foot: $166/sqft
- Annual tax amount: $2
- Price range: $315K - $315K
- Date on market: 6/15/2026
- Cumulative days on market: 142 days
- Listing terms: Conventional,FHA,VA Loan,TX Vet,Cash
- Road surface type: Paved
Estimated market value
$319,800
$304,000 - $336,000
$2,109/mo
Price history
| Date | Event | Price |
|---|---|---|
| 11/3/2026 | Price change | $314,990-1.6%$166/sqft |
Source:  LERA MLS #1991958 Report a problem | ||
| 8/7/2026 | Price change | $319,990-3%$169/sqft |
Source: LERA MLS #1991958 Report a problem | ||
| 7/16/2026 | Price change | $329,990-2.9%$174/sqft |
Source: LERA MLS #1991958 Report a problem | ||
| 7/8/2026 | Price change | $339,990-2.9%$179/sqft |
Source: LERA MLS #1991958 Report a problem | ||
| 6/13/2026 | Price change | $349,990-2.8%$184/sqft |
Source:  M/I Homes Report a problem | ||
| 6/5/2026 | Listed for sale | $359,990$190/sqft |
Source: M/I Homes Report a problem | ||
Public tax history
Tax history is unavailable.
Monthly payment
Est. payment
Payment breakdown
Explore the cost of this home by adjusting the details. Changes won't be saved.Climate risks
Neighborhood: 78066
Nearby schools
Schools provided by the listing agent
- Elementary: Potranco
- Middle: Loma Alta
- High: Medina Valley
- District: Medina Valley I.S.D.
Source: LERA MLS. This data may not be complete. We recommend contacting the local school district to confirm school assignments for this home.
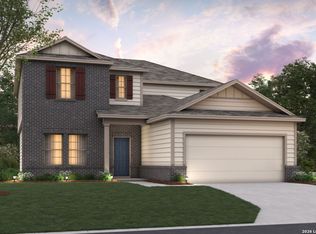

Similar homes
- $314,9904 bd2 ba1.8k sqft130 Urlacher Road, Rio Medina, TX 78066New Construction
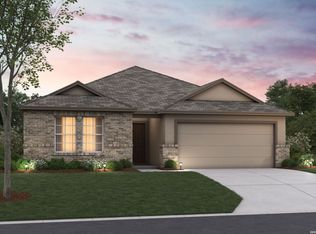
 MLS ID #1991963, Jaclyn Calhoun TREC #598046, Escape Realty. LERA MLS
- $329,9903 bd2 ba1.6k sqft107 Gretzky Place, Rio Medina, TX 78066New Construction
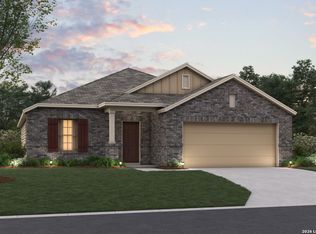 MLS ID #2011701, Jaclyn Calhoun TREC #598046, Escape Realty. LERA MLS
- from $314,9903 bd2 ba1.6k sqftDesoto Plan, Legacy Hills, San Antonio, TX 78056New Construction
 M/I Homes
- $329,9903 bd2 ba1.9k sqft120 Urlacher Road, Rio Medina, TX 78066New Construction
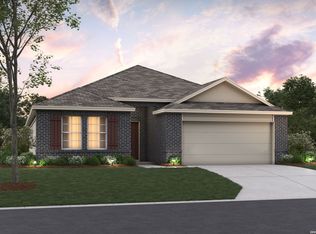 LERA MLS
- $329,9904 bd3 ba2k sqft110 Urlacher Road, Rio Medina, TX 78066New ConstructionMLS ID #1995940, Jaclyn Calhoun TREC #598046, Escape Realty. LERA MLS
- $389,9903 bd2 ba2k sqft161 Gretzky Place, Rio Medina, TX 78066New ConstructionLERA MLS
- $307,0204 bd2 ba1.9k sqft128 Warner Way, Mico, TX 78056Active
 Unlock MLS
- $364,9904 bd3 ba2k sqft125 Gretzky Place, Rio Medina, TX 78066New ConstructionMLS ID #2013134, Jaclyn Calhoun TREC #598046, Escape Realty. LERA MLS
- $369,9904 bd2 ba1.9k sqft151 Gretzky Place, Rio Medina, TX 78066New ConstructionLERA MLS
- $364,9904 bd3 ba2.6k sqft135 Gretzky Place, Rio Medina, TX 78066New ConstructionMLS ID #2013138, Jaclyn Calhoun TREC #598046, Escape Realty. LERA MLS
- $286,8704 bd2 ba1.6k sqft118 Warner Way, Mico, TX 78056ActiveUnlock MLS
- $389,9904 bd3 ba2.2k sqft143 Gretzky Place, Rio Medina, TX 78066New ConstructionLERA MLS
