Welcome home to this charming 3 bedroom colonial home in the Hillcrest section of Trenton. Walk up the brick stairs and enter to the foyer where you will immediately notice the hardwood flooring, meticulous care and original character displayed throughout. The foyer is flanked by your formal dining room and bright and spacious living room featuring a brick fireplace with custom mantel. Off your living room is a bonus sunroom that can double as an office or gym and features wall to wall windows for radiant sunshine and ceiling fan. Back into the foyer you will continue past your dining room and into your modern kitchen boasting a ceiling fan, tile backsplash, gas cooking, built in microwave, custom cabinetry, ample counter space and direct access to your outdoor deck, perfect for indoor/outdoor entertainment! A powder room conveniently located right off of the kitchen completes this floor. Step upstairs where you will find three bedrooms, all with hardwood flooring and ceiling fans and a full hallway bathroom with tub/shower combo. The primary bedroom boasts a separate dressing area and has direct jack & jill access to the hallway bathroom. This home features an unfinished basement with laundry area complete with convenient utility sink AND a walk up finished attic space with two separate rooms providing ample space for additional storage or even 4th bedroom space! Step outside to your large fenced in backyard with loads of space for outdoor games and activities and relax on your oversized deck featuring a covered area with ceiling fan to enjoy even the hottest of days! Other recent upgrades include NEW heater (2023), NEW sump pump (2 pumps total) and NEW gutters (2023)! This home offers a long driveway and detached garage for ample parking! Ideally located within walking distance to the Cadwalader Park and Delaware and Raritan Canal Towpath AND a variety of restaurants and shopping yet close to Trenton Mercer Airport, Route 1, I 295 and I 195 for easy commuting! Don’t miss your opportunity to see this beautiful home!
Sold for $325,000
$325,000
117 Stacey Ave, Trenton, NJ 08618
3beds
1,950sqft
Single Family Residence
Built in 1925
8,002 Square Feet Lot
$385,200 Zestimate®
$167/sqft
$2,754 Estimated rent
Home value
$385,200
$362,000 - $408,000
$2,754/mo
Zestimate® history
Owner options
List your home for rent
$2,754/mo
Rent Zestimate®
Find your next renter with Zillow Rental Manager. Plus, with online applications, you can quickly screen prospective tenants – for free.
$2,754/mo
Rent Zestimate®
Refinance and save
$2,318/mo
Est. payment
Refinancing to a lower rate could help reduce your monthly payments and save thousands over the life of the loan.
$2,318/mo
Est. payment
Explore your selling options
Work with a Zillow partner agent
Leverage their expertise and Zillow's premium Showcase listings to get your home seen by more buyers.
Get startedList with your own agent
Get your home in front of millions of buyers by listing it on Zillow.
Learn how to do itSell it yourself
Take full control of how buyers see your home on Zillow by listing For Sale by Owner (FSBO).
List your homeWhat's special
Zillow last checked:
Listing updated:
Listed by:
Kim Rock 215-650-7007,
Keller Williams Real Estate-Langhorne,
Listing Team: The Kim Rock Group
Bought with:
Betty Shepard, 1224240
BHHS Fox & Roach-Mt Laurel
Source: Bright MLS,MLS#: NJME2046144
Facts & features
Interior
Bedrooms & bathrooms
- Bedrooms: 3
- Bathrooms: 2
- Full bathrooms: 1
- 1/2 bathrooms: 1
- Main level bathrooms: 1
Rooms
- Room types: Living Room, Dining Room, Primary Bedroom, Bedroom 2, Bedroom 3, Kitchen, Basement, Sun/Florida Room, Attic, Full Bath, Half Bath
Basement
- Area: 0
Heating
- Radiator, Natural Gas
Cooling
- Window Unit(s)
Appliances
- Included: Microwave, Dishwasher, Oven/Range - Gas, Gas Water Heater
- Laundry: In Basement
Features
- Attic, Ceiling Fan(s), Family Room Off Kitchen, Formal/Separate Dining Room, Bathroom - Tub Shower
- Flooring: Hardwood, Tile/Brick, Concrete, Wood
- Basement: Full
- Number of fireplaces: 1
- Fireplace features: Brick, Mantel(s)
Interior area
- Total structure area: 1,950
- Total interior livable area: 1,950 sqft
- Finished area above ground: 1,950
- Finished area below ground: 0
Property
Parking
- Total spaces: 3
- Parking features: Oversized, Driveway, Detached
- Garage spaces: 1
- Uncovered spaces: 2
Accessibility
- Accessibility features: None
Features
- Levels: Two
- Stories: 2
- Patio & porch: Deck
- Exterior features: Lighting
- Pool features: None
- Fencing: Full
Lot
- Size: 8,002 Square Feet
- Dimensions: 80.00 x 100.00
Details
- Additional structures: Above Grade, Below Grade
- Parcel number: 113310400017
- Zoning: RESIDENTIAL
- Special conditions: Standard
Construction
Type & style
- Home type: SingleFamily
- Architectural style: Colonial
- Property subtype: Single Family Residence
Materials
- Frame
- Foundation: Block
Condition
- New construction: No
- Year built: 1925
Utilities & green energy
- Electric: Circuit Breakers
- Sewer: Public Sewer
- Water: Public
Community & HOA
Community
- Subdivision: Hillcrest
HOA
- Has HOA: No
Location
- Region: Trenton
- Municipality: TRENTON CITY
Financial & listing details
- Price per square foot: $167/sqft
- Tax assessed value: $130,200
- Annual tax amount: $7,248
- Date on market: 7/18/2024
- Listing agreement: Exclusive Right To Sell
- Listing terms: Cash,Conventional,FHA,VA Loan
- Inclusions: Washer, Dryer, Refrigerator And Basement Freezer Are All Negotiable. Wyze Security Camera Attached To Motion Lights Will Stay.
- Ownership: Fee Simple
Price history
| Date | Event | Price |
|---|---|---|
| 9/12/2024 | Sold | $325,000+8.3%$167/sqft |
Source:  Bright MLS #NJME2046144 Report a problem Bright MLS #NJME2046144 Report a problem | ||
| 8/15/2024 | Contingent | $300,000$154/sqft |
Source: Bright MLS #NJME2046144 Report a problem | ||
| 8/6/2024 | Listed for sale | $300,000$154/sqft |
Source: Bright MLS #NJME2046144 Report a problem | ||
| 7/25/2024 | Contingent | $300,000$154/sqft |
Source: Bright MLS #NJME2046144 Report a problem | ||
| 7/18/2024 | Listed for sale | $300,000+106.9%$154/sqft |
Source: Bright MLS #NJME2046144 Report a problem | ||
| 10/1/2019 | Sold | $145,000-3.3%$74/sqft |
Source: Public Record Report a problem | ||
| 8/2/2019 | Pending sale | $149,999$77/sqft |
Source: Coldwell Banker Residential Brokerage - Princeton Office #NJME283476 Report a problem | ||
| 8/1/2019 | Listed for sale | $149,999+100%$77/sqft |
Source: CB Residential Brkg-Princeton #NJME283476 Report a problem | ||
| 3/26/2017 | Listing removed | $1,500$1/sqft |
Source: Coldwell Banker Residential Brokerage - Princeton Junction Office #6939359 Report a problem | ||
| 3/18/2017 | Listed for rent | $1,500$1/sqft |
Source: Coldwell Banker Residential Brokerage - Princeton Junction Office #6939359 Report a problem | ||
| 12/22/2016 | Sold | $75,000-2.5%$38/sqft |
Source: Agent Provided Report a problem | ||
| 10/20/2016 | Listed for sale | $76,900-21.1%$39/sqft |
Source: Homepath Report a problem | ||
| 9/3/2015 | Listing removed | -- |
Source: Auction.com Report a problem | ||
| 8/11/2015 | Listed for sale | -- |
Source: Auction.com Report a problem | ||
| 1/21/2003 | Sold | $97,500$50/sqft |
Source: Public Record Report a problem | ||
Public tax history
| Year | Property taxes | Tax assessment |
|---|---|---|
| 2025 | $7,553 | $130,200 |
| 2024 | $7,553 +4.5% | $130,200 |
| 2023 | $7,230 | $130,200 |
| 2022 | $7,230 +0.3% | $130,200 |
| 2021 | $7,207 +1.6% | $130,200 |
| 2020 | $7,091 +4.5% | $130,200 |
| 2019 | $6,787 +5.2% | $130,200 |
| 2018 | $6,451 -3.1% | $130,200 |
| 2017 | $6,656 +0.3% | $130,200 +12.5% |
| 2016 | $6,633 +0.5% | $115,700 |
| 2015 | $6,602 +0.6% | $115,700 |
| 2014 | $6,561 +2.5% | $115,700 |
| 2013 | $6,403 -1.8% | $115,700 |
| 2012 | $6,521 +2.9% | $115,700 |
| 2011 | $6,338 +16.8% | $115,700 |
| 2010 | $5,426 +7% | $115,700 |
| 2009 | $5,071 +4.6% | $115,700 |
| 2008 | $4,848 +2.2% | $115,700 |
| 2007 | $4,744 | $115,700 |
| 2006 | -- | $115,700 |
| 2005 | -- | $115,700 |
| 2002 | -- | $115,700 |
| 2001 | -- | $115,700 |
Find assessor info on the county website
Neighborhood: Cadwalader & Hillcrest
Nearby homes
- $252,600-- bd-- ba1.6k sqft115 Stacey Ave, Trenton, NJ 08618Off Market
- $235,7003 bd1 ba1.2k sqft113 Stacey Ave, Trenton, NJ 08618Off Market
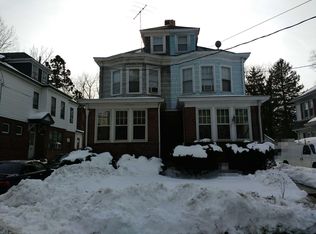
- $260,4003 bd2 ba1.5k sqft111 Stacey Ave, Trenton, NJ 08618Off Market
- $280,2004 bd2 ba1.5k sqft109 Stacey Ave, Trenton, NJ 08618Off Market

- $339,200-- bd-- ba1.3k sqft120 Woodside Ave, Trenton, NJ 08618Off Market
- $359,600-- bd-- ba1.9k sqft124 Woodside Ave, Trenton, NJ 08618Off Market
- $28,2004,791 Square Feet122 Woodside Ave, Trenton, NJ 08618Off Market
- $332,600-- bd-- ba1.9k sqft233 Beechwood Ave, Trenton, NJ 08618Off Market
Nearby schools
GreatSchools rating
- 1/10Stokes Elementary SchoolGrades: K-3Distance: 0.3 mi
- 2/10Holland Middle SchoolGrades: 7-8Distance: 0.8 mi
- 1/10Trenton Central High School-9th Grade AcademyGrades: 9Distance: 2 mi
Schools provided by the listing agent
- District: Trenton Public Schools
Source: Bright MLS. This data may not be complete. We recommend contacting the local school district to confirm school assignments for this home.


Get pre-qualified for a loan
At Zillow Home Loans, we can pre-qualify you in as little as 5 minutes with no impact to your credit score.An equal housing lender. NMLS #10287.
Nearby cities
Nearby neighborhoods
Nearby zip codes
Other Trenton Topics
