Fantastic Deal in the Heart of Knightdale with Walmart, Chick-fil-A, & so many more options within 2 minutes!! Are you tired of all the New Construction neighborhoods that have been ''Clear-cut''? Here is a Lovely Transitional style house in an established neighborhood with lots of trees! Plus, walk right around the corner to Mingo Creek Park which has great walking trails & a dog park! You will love how Bright & Open this house is w/ a 2 story Family Room & Dining Room! The 1st Floor Primary Bedroom has a walk-in closet & the Bathroom has 2 Sinks, a Separate Shower plus a Soaking Tub. The Kitchen has 2 Skylights & has been nicely updated with Stainless Appliances & Granite Counters. You can step out back onto a Huge Deck & a Lovely Backyard. Upstairs are 2 more Bedrooms & a small Loft plus a walk-in shower. Brand New HVAC unit installed in 2024! There is a Neighborhood Basketball Court & a Playground! Great Home in a Wonderful Community!
Sold for $360,000
$360,000
117 Stanway Dr, Knightdale, NC 27545
3beds
1,788sqft
Single Family Residence, Residential
Built in 1995
10,454 Square Feet Lot
$360,500 Zestimate®
$201/sqft
$2,010 Estimated rent
Home value
$360,500
$342,000 - $379,000
$2,010/mo
Zestimate® history
Owner options
List your home for rent
$2,010/mo
Rent Zestimate®
Find your next renter with Zillow Rental Manager. Plus, with online applications, you can quickly screen prospective tenants – for free.
$2,010/mo
Rent Zestimate®
Refinance and save
$2,339/mo
Est. payment
Refinancing to a lower rate could help reduce your monthly payments and save thousands over the life of the loan.
$2,339/mo
Est. payment
Explore your selling options
Work with a Zillow partner agent
Leverage their expertise and Zillow's premium Showcase listings to get your home seen by more buyers.
Get startedList with your own agent
Get your home in front of millions of buyers by listing it on Zillow.
Learn how to do itSell it yourself
Take full control of how buyers see your home on Zillow by listing For Sale by Owner (FSBO).
List your homeWhat's special
Huge deckSeparate showerGranite countersLovely backyardWalk-in closetLovely transitional style houseSoaking tub
Zillow last checked:
Listing updated:
Listed by:
Ed Karazin 919-924-4991,
RE/MAX One Hundred
Bought with:
Luis Fernando Figueroa, 356477
EXP Realty LLC
Source: Doorify MLS,MLS#: 10139945
Facts & features
Interior
Bedrooms & bathrooms
- Bedrooms: 3
- Bathrooms: 3
- Full bathrooms: 2
- 1/2 bathrooms: 1
Heating
- Central, Forced Air, Natural Gas
Cooling
- Central Air, Electric
Appliances
- Included: Dishwasher, Disposal, Gas Range, Gas Water Heater, Microwave, Stainless Steel Appliance(s)
- Laundry: Laundry Room, Main Level
Features
- Ceiling Fan(s), Granite Counters, High Ceilings, High Speed Internet, Living/Dining Room Combination, Pantry, Master Downstairs, Separate Shower, Shower Only, Soaking Tub, Walk-In Closet(s), Walk-In Shower
- Flooring: Carpet, Hardwood, Vinyl, Tile
- Windows: Blinds, Double Pane Windows, Insulated Windows
- Number of fireplaces: 1
- Fireplace features: Family Room, Wood Burning
- Common walls with other units/homes: No Common Walls
Interior area
- Total structure area: 1,788
- Total interior livable area: 1,788 sqft
- Finished area above ground: 1,788
- Finished area below ground: 0
Property
Parking
- Total spaces: 5
- Parking features: Garage, Garage Faces Front
- Attached garage spaces: 2
Features
- Levels: Two
- Stories: 1
- Patio & porch: Deck, Front Porch
- Exterior features: Private Yard, Storage
- Pool features: None
- Spa features: None
- Fencing: None
- Has view: Yes
- View description: Neighborhood
Lot
- Size: 10,454 Square Feet
- Features: Back Yard, Front Yard
Details
- Additional structures: Shed(s)
- Parcel number: 1754030817
- Special conditions: Standard
Construction
Type & style
- Home type: SingleFamily
- Architectural style: Transitional
- Property subtype: Single Family Residence, Residential
Materials
- Vinyl Siding
- Foundation: Slab
- Roof: Shingle
Condition
- New construction: No
- Year built: 1995
Utilities & green energy
- Sewer: Public Sewer
- Water: Public
- Utilities for property: Cable Connected, Electricity Connected, Natural Gas Connected, Sewer Connected, Water Connected
Community & HOA
Community
- Features: Playground
- Subdivision: Timber Ridge
HOA
- Has HOA: Yes
- Amenities included: Basketball Court, Dog Park, Playground
- Services included: None
- HOA fee: $160 annually
Location
- Region: Knightdale
Financial & listing details
- Price per square foot: $201/sqft
- Tax assessed value: $431,097
- Annual tax amount: $4,146
- Date on market: 1/8/2026
- Road surface type: Asphalt
Price history
| Date | Event | Price |
|---|---|---|
| 3/11/2026 | Sold | $360,000-1.4%$201/sqft |
Source:  Doorify MLS #10139945 Report a problem Doorify MLS #10139945 Report a problem | ||
| 1/27/2026 | Pending sale | $365,000$204/sqft |
Source: Doorify MLS #10139945 Report a problem | ||
| 1/8/2026 | Listed for sale | $365,000$204/sqft |
Source: Doorify MLS #10139945 Report a problem | ||
| 12/5/2025 | Listing removed | $365,000$204/sqft |
Source: Doorify MLS #10117615 Report a problem | ||
| 10/28/2025 | Price change | $365,000-2.5%$204/sqft |
Source: Doorify MLS #10117615 Report a problem | ||
| 10/27/2025 | Price change | $374,500-0.1%$209/sqft |
Source: Doorify MLS #10117615 Report a problem | ||
| 10/2/2025 | Price change | $375,000-1.3%$210/sqft |
Source: Doorify MLS #10117615 Report a problem | ||
| 8/22/2025 | Listed for sale | $380,000$213/sqft |
Source: Doorify MLS #10117615 Report a problem | ||
| 8/18/2022 | Sold | $380,000+8.6%$213/sqft |
Source: Doorify MLS #2459796 Report a problem | ||
| 7/10/2022 | Contingent | $350,000$196/sqft |
Source: Doorify MLS #2459796 Report a problem | ||
| 7/8/2022 | Listed for sale | $350,000+169.2%$196/sqft |
Source: Doorify MLS #2459796 Report a problem | ||
| 10/28/1999 | Sold | $130,000$73/sqft |
Source: Public Record Report a problem | ||
Public tax history
| Year | Property taxes | Tax assessment |
|---|---|---|
| 2025 | $4,146 +0.4% | $431,097 |
| 2024 | $4,131 +72.5% | $431,097 +100.9% |
| 2023 | $2,395 +3.5% | $214,537 |
| 2022 | $2,314 +4.8% | $214,537 |
| 2021 | $2,208 | $214,537 |
| 2020 | $2,208 +14.3% | $214,537 +29.2% |
| 2019 | $1,931 | $166,107 |
| 2018 | $1,931 +10% | $166,107 |
| 2017 | $1,756 +1.4% | $166,107 |
| 2016 | $1,732 +2.9% | $166,107 +4.4% |
| 2015 | $1,682 +3.6% | $159,161 |
| 2014 | $1,624 | $159,161 |
| 2013 | -- | $159,161 |
| 2012 | -- | $159,161 |
| 2011 | -- | $159,161 |
| 2010 | -- | $159,161 |
| 2009 | -- | $159,161 |
| 2008 | -- | -- |
| 2007 | -- | -- |
| 2006 | -- | -- |
| 2005 | -- | -- |
| 2004 | -- | -- |
| 2003 | -- | -- |
| 2002 | -- | -- |
| 2001 | -- | -- |
Find assessor info on the county website
Neighborhood: 27545
Nearby homes
- $327,300-- bd2 ba1.4k sqft121 Stanway Dr, Knightdale, NC 27545Off Market
- $312,800-- bd2 ba1.4k sqft113 Stanway Dr, Knightdale, NC 27545Off Market
- $295,100-- bd2 ba1.5k sqft109 Stanway Dr, Knightdale, NC 27545Off Market
- $323,8003 bd2 ba1.8k sqft123 Stanway Dr, Knightdale, NC 27545Off Market
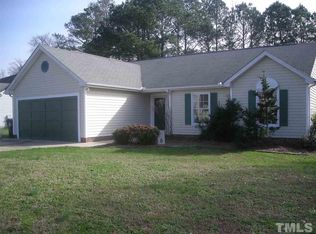
- $350,8004 bd2 ba1.8k sqft306 Laurens Way, Knightdale, NC 27545Off Market
- $330,5003 bd2 ba1.8k sqft304 Laurens Way, Knightdale, NC 27545Off Market
- $331,300-- bd2 ba1.8k sqft118 Stanway Dr, Knightdale, NC 27545Off Market
- $350,0003 bd2 ba1.6k sqft116 Stanway Dr, Knightdale, NC 27545Sold
Nearby schools
GreatSchools rating
- 7/10Lockhart ElementaryGrades: PK-5Distance: 0.9 mi
- 3/10Neuse River MiddleGrades: 6-8Distance: 2.3 mi
- 3/10Knightdale HighGrades: 9-12Distance: 1.6 mi
Schools provided by the listing agent
- Elementary: Wake - Lockhart
- Middle: Wake - Neuse River
- High: Wake - Knightdale
Source: Doorify MLS. This data may not be complete. We recommend contacting the local school district to confirm school assignments for this home.
Get a cash offer in 3 minutes
Find out how much your home could sell for in as little as 3 minutes with a no-obligation cash offer.
Estimated market value
$360,500
Get a cash offer in 3 minutes
Find out how much your home could sell for in as little as 3 minutes with a no-obligation cash offer.
Estimated market value
$360,500
- North Carolina
- Wake County
- Knightdale
- 27545
- 117 Stanway Dr
Nearby cities
Nearby zip codes
Other Knightdale Topics
