Skip main navigation
Closed
  • Price Unknown

    117 Star Pass, Jarrell, TX 76537

    4beds
    2,426sqft
    Single Family Residence
    Built in 2019
    -- sqft lot
    $-- Zestimate®
    $--/sqft
    $-- Estimated rent

    Home value

    Not available

    Estimated sales range

    Not available

    Not available

    Zestimate® history
    Loading
    Loading...

    Owner options

    List your home for rent

    Find your next renter with Zillow Rental Manager. Plus, with online applications, you can quickly screen prospective tenants – for free.

    Learn more
    Refinance and save

    $26/mo

    Est. payment

    Refinancing to a lower rate could help reduce your monthly payments and save thousands over the life of the loan.

    See today's rates

    $26/mo

    Est. payment

    Explore your selling options

    Work with a Zillow partner agent

    Leverage their expertise and Zillow's premium Showcase listings to get your home seen by more buyers.

    Get started

    List with your own agent

    Get your home in front of millions of buyers by listing it on Zillow.

    Learn how to do it

    Sell it yourself

    Take full control of how buyers see your home on Zillow by listing For Sale by Owner (FSBO).

    List your home

    What's special

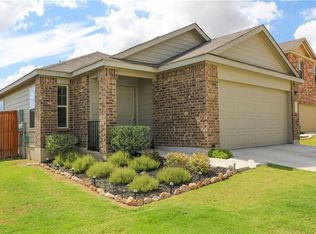
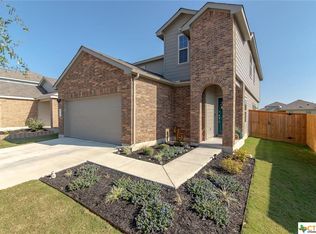
    Why wait and deal with all the hassle of new construction when you can move right in to this stunning two-story home that is fit to be a model. Beautifully color coordinated accent walls, throughout the open floor plan home, create added style and help differentiate room purpose while enhancing the area space from front door to back door. The Primary Bedroom is privately placed on the first floor with a lovely en suite bathroom. As you move towards the second floor, you will come upon a grand game room before heading down the hall to the additional bedrooms and bathrooms. The meticulously cared for landscaping truly adds detail and definition to the homes curb appeal. The home also features a water softening system, reverse osmosis system as well as a ring doorbell for added comfort. You will feel right at home from the minute you arrive.

    This property is not currently displayed as for sale or rent on Zillow. This may be different from what's on other websites or public sources.

    Zillow last checked:

    Listing updated:

    Listed by:

    Sandee Payne 254-383-0623,

    Compass RE Texas, LLC

    Bought with:

    Charlotte L. Lacy, TREC #0292680

    Austin Executive Homes

    Source: Central Texas MLS,MLS#: 426303MLS LogoOriginating MLS: Williamson County Association of REALTORS

    Facts & features

    Interior

    Bedrooms & bathrooms
    • Bedrooms: 4
    • Bathrooms: 4
    • Full bathrooms: 3
    • 1/2 bathrooms: 1
    Bathroom
    • Level: Lower
    • Dimensions: Powder Room
    Bathroom
    • Level: Upper
    Bathroom
    • Level: Upper
    Heating
    • Central
    Cooling
    • Central Air, 1 Unit
    Appliances
    • Included: Dishwasher, Electric Range, Some Electric Appliances, Microwave, Range, Water Softener Owned
    • Laundry: Washer Hookup, Electric Dryer Hookup, Laundry in Utility Room, Lower Level, Laundry Room
    Features
    • Ceiling Fan(s), Double Vanity, Garden Tub/Roman Tub, Primary Downstairs, Multiple Living Areas, Main Level Primary, Open Floorplan, Pull Down Attic Stairs, Recessed Lighting, Smart Home, Separate Shower, Smart Thermostat, Walk-In Closet(s), Window Treatments, Kitchen Island, Kitchen/Family Room Combo, Kitchen/Dining Combo, Pantry, Solid Surface Counters
    • Flooring: Carpet, Tile, Vinyl
    • Windows: Window Treatments
    • Attic: Pull Down Stairs
    • Has fireplace: No
    • Fireplace features: None
    Interior area
    • Total interior livable area: 2,426 sqft

    Property

    Parking
    • Total spaces: 2
    • Parking features: Attached, Door-Single, Garage Faces Front, Garage
    • Attached garage spaces: 2
    Features
    • Levels: Two
    • Stories: 2
    • Patio & porch: Covered, Patio
    • Exterior features: Covered Patio, Rain Gutters
    • Pool features: Community, In Ground, Outdoor Pool
    • Fencing: Back Yard,Wood
    • View description: None
    • Body of water: None
    Details
    • Parcel number: R575945

    Construction

    Type & style
    • Home type: SingleFamily
    • Architectural style: Traditional
    • Property subtype: Single Family Residence
    Materials
    • Brick Veneer, Frame, HardiPlank Type, Masonry, Stone
    • Foundation: Slab
    • Roof: Composition,Shingle
    Condition
    • Resale
    • Year built: 2019
    Details
    • Builder name: Lennar

    Utilities & green energy

    • Sewer: Public Sewer
    • Water: Public
    • Utilities for property: Underground Utilities

    Community & HOA

    Community
    • Features: Playground, Community Pool, Curbs
    • Security: Security System Owned, Smoke Detector(s)
    • Subdivision: Sonterra
    HOA
    • Has HOA: Yes
    • Services included: Other, See Remarks
    • HOA fee: $26 monthly
    • HOA name: Sonterra Condo Association
    • HOA phone: 512-806-0444
    Location
    • Region: Jarrell

    Financial & listing details

    • Date on market: 11/13/2020
    • Cumulative days on market: 40 days
    • Listing agreement: Exclusive Right To Sell
    • Listing terms: Cash,Conventional,FHA,VA Loan
    • Road surface type: Asphalt

    Price history

    DateEventPrice
    1/29/2021Sold--
    Source: Central Texas MLS #426303 Report a problem

    Public tax history

    Tax history is unavailable.

    Neighborhood: Sonterra

    Nearby schools

    GreatSchools rating
    Schools provided by the listing agent
    • Elementary: Jarrell Elementary School
    • Middle: Jarrell Middle School
    • High: Jarrell High School
    • District: Jarrell ISD

    Source: Central Texas MLS. This data may not be complete. We recommend contacting the local school district to confirm school assignments for this home.