Introducing 117 Steeplechase Drive, the newest home on the market in the popular Doylestown Hunt neighborhood and being offered for sale by the original owners. Curb appeal is abundant as you arrive and notice the professional landscaping with recent updates by Bucks Country Gardens. The front entry invites you into the foyer, living room (could also be used as a home office) and dining room. The kitchen features newer stainless steel appliances (2022 -- Bill Vandergrift), cherry cabinets with under cabinet lighting, solid surface countertops, a stone tile backsplash, hardwood flooring and a breakfast nook overlooking the deck while the new sliding door (2025) allows plenty of natural light. The family room flows easily from the kitchen and offers transom windows, a cozy gas fireplace and a vaulted ceiling that opens to the second floor hallway. A half bath and main floor laundry room complete the first level. Upstairs the primary suite is a true sanctuary with a tray ceiling and large walk-in closet. The ensuite bath is highlighted with a cultured stone double vanity, Roman soaking tub and separate shower. Three additional bedrooms are served by a full hall bath with linen closet. The partially finished basement with recessed lighting offers even more space to spread out as well as a workshop, storage space and the home's mechanicals. The Trex deck with built-in potter's bench, retractable awning and LED lighting invites you to unwind as the landscaping lends privacy. Several big ticket items have been completed including a newer roof (2019 with 30-year transferable warranty); full house generator with transfer switch (2018 with 10-year transferable warranty); newer HVAC electronics (2018 -- circuit boards and WIFI-enabled thermostat); gutters replaced and gutter guards installed (2022); chimney recoated, recapped, flue inspected (2021); micro-spray/drip watering system; and driveway resurface (2024). This home is located in the award-winning Central Bucks School District and is in close proximity to Doylestown shops, restaurants and the library as well as the Mercer and Michener Museums, train station and Penn Medicine: Doylestown Health. Welcome home! Please be advised there are cameras on the property.
Sold for $757,000
$757,000
117 Steeplechase Dr, Doylestown, PA 18901
4beds
2,324sqft
Single Family Residence
Built in 1992
0.32 Acres Lot
$778,500 Zestimate®
$326/sqft
$3,907 Estimated rent
Home value
$778,500
$724,000 - $841,000
$3,907/mo
Zestimate® history
Owner options
List your home for rent
$3,907/mo
Rent Zestimate®
Find your next renter with Zillow Rental Manager. Plus, with online applications, you can quickly screen prospective tenants – for free.
$3,907/mo
Rent Zestimate®
Refinance and save
$4,834/mo
Est. payment
Refinancing to a lower rate could help reduce your monthly payments and save thousands over the life of the loan.
$4,834/mo
Est. payment
Explore your selling options
Work with a Zillow partner agent
Leverage their expertise and Zillow's premium Showcase listings to get your home seen by more buyers.
Get startedList with your own agent
Get your home in front of millions of buyers by listing it on Zillow.
Learn how to do itSell it yourself
Take full control of how buyers see your home on Zillow by listing For Sale by Owner (FSBO).
List your homeWhat's special
Roman soaking tubTransom windowsNewer roofDriveway resurfaceProfessional landscapingBreakfast nookStone tile backsplash
Zillow last checked:
Listing updated:
Listed by:
Melanie Rush 215-348-8111,
Class-Harlan Real Estate, LLC
Bought with:
Dan Caparo, AB051830L
EXP Realty, LLC
Source: Bright MLS,MLS#: PABU2102950
Facts & features
Interior
Bedrooms & bathrooms
- Bedrooms: 4
- Bathrooms: 3
- Full bathrooms: 2
- 1/2 bathrooms: 1
- Main level bathrooms: 1
Rooms
- Room types: Living Room, Dining Room, Primary Bedroom, Bedroom 2, Kitchen, Family Room, Basement, Bedroom 1, Laundry, Utility Room, Workshop, Bathroom 1, Bathroom 3, Primary Bathroom, Half Bath
Primary bedroom
- Features: Attached Bathroom, Ceiling Fan(s), Flooring - Carpet, Walk-In Closet(s)
- Level: Upper
- Area: 196 Square Feet
- Dimensions: 14 x 14
Bedroom 1
- Features: Flooring - Carpet, Ceiling Fan(s)
- Level: Upper
- Area: 154 Square Feet
- Dimensions: 11 x 14
Bedroom 2
- Features: Flooring - Carpet
- Level: Upper
- Area: 90 Square Feet
- Dimensions: 10 x 9
Primary bathroom
- Features: Soaking Tub, Bathroom - Stall Shower, Double Sink
- Level: Upper
- Area: 88 Square Feet
- Dimensions: 8 x 11
Bathroom 1
- Features: Bathroom - Tub Shower
- Level: Upper
- Area: 70 Square Feet
- Dimensions: 7 x 10
Bathroom 3
- Features: Flooring - Carpet
- Level: Upper
- Area: 90 Square Feet
- Dimensions: 10 x 9
Basement
- Features: Basement - Partially Finished, Flooring - Carpet, Recessed Lighting
- Level: Lower
- Area: 308 Square Feet
- Dimensions: 22 x 14
Dining room
- Features: Flooring - Carpet
- Level: Main
- Area: 120 Square Feet
- Dimensions: 10 x 12
Family room
- Features: Cathedral/Vaulted Ceiling, Ceiling Fan(s), Fireplace - Gas, Flooring - HardWood
- Level: Main
- Area: 165 Square Feet
- Dimensions: 15 x 11
Half bath
- Level: Main
Kitchen
- Features: Countertop(s) - Solid Surface, Flooring - HardWood, Eat-in Kitchen, Kitchen - Gas Cooking, Breakfast Nook
- Level: Main
- Area: 391 Square Feet
- Dimensions: 17 x 23
Laundry
- Level: Main
- Area: 25 Square Feet
- Dimensions: 5 x 5
Living room
- Features: Flooring - Carpet
- Level: Main
- Area: 154 Square Feet
- Dimensions: 11 x 14
Utility room
- Level: Lower
- Area: 147 Square Feet
- Dimensions: 7 x 21
Workshop
- Level: Lower
- Area: 216 Square Feet
- Dimensions: 18 x 12
Heating
- Forced Air, Natural Gas
Cooling
- Central Air, Electric
Appliances
- Included: Gas Water Heater
- Laundry: Main Level, Laundry Room
Features
- Ceiling Fan(s), Bathroom - Stall Shower, Soaking Tub, Family Room Off Kitchen, Eat-in Kitchen, Walk-In Closet(s), Primary Bath(s), Recessed Lighting, Attic, Bathroom - Tub Shower
- Flooring: Hardwood, Carpet, Wood
- Windows: Transom
- Basement: Partially Finished,Workshop
- Number of fireplaces: 1
- Fireplace features: Gas/Propane
Interior area
- Total structure area: 2,687
- Total interior livable area: 2,324 sqft
- Finished area above ground: 2,016
- Finished area below ground: 308
Property
Parking
- Total spaces: 2
- Parking features: Garage Faces Side, Garage Door Opener, Attached, Driveway
- Attached garage spaces: 2
- Has uncovered spaces: Yes
Accessibility
- Accessibility features: None
Features
- Levels: Two
- Stories: 2
- Patio & porch: Deck
- Exterior features: Awning(s), Lighting, Sidewalks
- Pool features: None
Lot
- Size: 0.32 Acres
- Dimensions: 128 x 110
- Features: Landscaped
Details
- Additional structures: Above Grade, Below Grade
- Parcel number: 09062057
- Zoning: R4
- Special conditions: Standard
Construction
Type & style
- Home type: SingleFamily
- Architectural style: Colonial
- Property subtype: Single Family Residence
Materials
- Frame
- Foundation: Crawl Space, Other
Condition
- New construction: No
- Year built: 1992
Utilities & green energy
- Sewer: Public Sewer
- Water: Public
Community & HOA
Community
- Subdivision: Doylestown Hunt
HOA
- Has HOA: No
Location
- Region: Doylestown
- Municipality: DOYLESTOWN TWP
Financial & listing details
- Price per square foot: $326/sqft
- Tax assessed value: $41,720
- Annual tax amount: $7,827
- Date on market: 9/4/2025
- Listing agreement: Exclusive Right To Sell
- Inclusions: Refrigerator In Kitchen, Ring Doorbell (doorbell Only), Freezer In Basement, Window Treatments, Two Chairs On Front Porch, Rug In Foyer, Runner In First Floor Hallway, Rug In Kitchen, All In As-is Condition With No Monetary Value
- Exclusions: Washer, Dryer, Two Ring Cameras, Cabinet In Second Floor Hall Bathroom
- Ownership: Fee Simple
Price history
| Date | Event | Price |
|---|---|---|
| 10/9/2025 | Sold | $757,000+0.9%$326/sqft |
Source:  Bright MLS #PABU2102950 Report a problem Bright MLS #PABU2102950 Report a problem | ||
| 9/30/2025 | Pending sale | $749,900$323/sqft |
Source: Bright MLS #PABU2102950 Report a problem | ||
| 9/8/2025 | Contingent | $749,900$323/sqft |
Source: Bright MLS #PABU2102950 Report a problem | ||
| 9/4/2025 | Listed for sale | $749,900$323/sqft |
Source: Bright MLS #PABU2102950 Report a problem | ||
Public tax history
| Year | Property taxes | Tax assessment |
|---|---|---|
| 2025 | $7,828 +2% | $41,720 |
| 2024 | $7,673 +9% | $41,720 |
| 2023 | $7,040 +1.1% | $41,720 |
| 2022 | $6,961 +2.1% | $41,720 |
| 2021 | $6,818 +0.5% | $41,720 |
| 2020 | $6,787 +1.4% | $41,720 |
| 2018 | $6,693 +1.4% | $41,720 |
| 2017 | $6,599 | $41,720 |
| 2016 | $6,599 | $41,720 |
| 2015 | -- | $41,720 |
| 2014 | -- | $41,720 |
| 2013 | -- | $41,720 |
| 2012 | -- | $41,720 |
| 2011 | -- | $41,720 |
| 2010 | -- | $41,720 |
| 2009 | -- | $41,720 |
| 2008 | -- | $41,720 |
| 2007 | -- | $41,720 |
| 2006 | -- | $41,720 |
| 2005 | -- | $41,720 +300% |
| 2004 | -- | $10,430 |
| 2003 | -- | $10,430 |
| 2002 | -- | $10,430 |
| 2000 | -- | $10,430 |
Find assessor info on the county website
Neighborhood: 18901
Nearby homes
- $792,4003 bd2 ba2.1k sqft113 Steeplechase Dr, Doylestown, PA 18901Off Market
- $847,0004 bd2 ba2.5k sqft119 Steeplechase Dr, Doylestown, PA 18901Off Market
- $842,0004 bd3 ba4k sqft286 Fox Hound Dr, Doylestown, PA 18901Sold
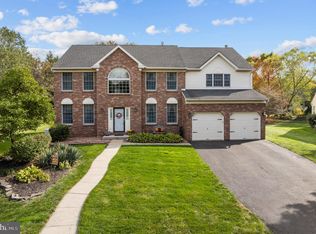
- $758,4004 bd2 ba2k sqft118 Steeplechase Dr, Doylestown, PA 18901Off Market
- $834,9003 bd2 ba2.2k sqft284 Fox Hound Dr, Doylestown, PA 18901Off Market
- $768,2004 bd2 ba2k sqft116 Steeplechase Dr, Doylestown, PA 18901Off Market
- $847,5004 bd2 ba2.9k sqft111 Steeplechase Dr, Doylestown, PA 18901Off Market
- $725,6004 bd2 ba2k sqft123 Steeplechase Dr, Doylestown, PA 18901Off Market
Nearby schools
GreatSchools rating
- 7/10Linden El SchoolGrades: K-6Distance: 1.6 mi
- 8/10Lenape Middle SchoolGrades: 7-9Distance: 0.8 mi
- 10/10Central Bucks High School-WestGrades: 10-12Distance: 0.5 mi
Schools provided by the listing agent
- Elementary: Linden
- Middle: Lenape
- High: Central Bucks High School West
- District: Central Bucks
Source: Bright MLS. This data may not be complete. We recommend contacting the local school district to confirm school assignments for this home.
Get a cash offer in 3 minutes
Find out how much your home could sell for in as little as 3 minutes with a no-obligation cash offer.
Estimated market value
$778,500
Get a cash offer in 3 minutes
Find out how much your home could sell for in as little as 3 minutes with a no-obligation cash offer.
Estimated market value
$778,500
- Pennsylvania
- Bucks County
- Doylestown
- 18901
- 117 Steeplechase Dr
Nearby cities
Nearby zip codes
Other Doylestown Topics
