Welcome to this beautifully crafted 2020 custom home, ideally situated on more than .80 acre in a highly convenient location near Carlisle Pike. Designed for modern living, this residence offers over 4,500 square feet of thoughtfully planned space, including 4 spacious bedrooms—each featuring its own walk-in closet—along with 3 full bathrooms and 2 half baths. Highlights include main level Bedroom with a full bathroom and walk-in closet. All closets are upgraded to provide functional storage with shelves and drawers. The heart of the home is a gourmet kitchen equipped with quartz countertops, stainless steel appliances, sleek cabinetry, and an open layout perfect for both everyday living and entertaining. Rich hardwood floors and high-end finishes flow throughout, creating a warm yet contemporary feel. A beautiful backyard with patio is ready to host cookouts and outdoor entertainment. A cozy front porch, perfectly accented with a classic white railing. It’s an ideal spot for a relaxing evening. The main level is designed for functionality, featuring a mudroom for organization and a large walk-in pantry for ample storage. A cozy gas fireplace anchors the living space, while modern upgrades like a tankless water heater and reverse osmosis system add efficiency and convenience. The finished basement expands your living options with an additional 1,200 square feet, complete with a wet bar and powder room—ideal for entertaining, a home theater (pre wired for in-ceiling speakers and HDMI hookup for projector) gym, or guest space. Additional highlights include a side-entry 2-car garage, enhancing both curb appeal and practicality. Located within the desirable Cumberland Valley School District and offering easy access to shopping, dining, and major routes, this home combines comfort, style, and location in one exceptional package
Sold for $833,000
$833,000
117 Steven Dr, Mechanicsburg, PA 17050
4beds
4,552sqft
Single Family Residence
Built in 2020
0.82 Acres Lot
$838,500 Zestimate®
$183/sqft
$4,525 Estimated rent
Home value
$838,500
$771,000 - $914,000
$4,525/mo
Zestimate® history
Owner options
List your home for rent
$4,525/mo
Rent Zestimate®
Find your next renter with Zillow Rental Manager. Plus, with online applications, you can quickly screen prospective tenants – for free.
$4,525/mo
Rent Zestimate®
Refinance and save
$5,285/mo
Est. payment
Refinancing to a lower rate could help reduce your monthly payments and save thousands over the life of the loan.
$5,285/mo
Est. payment
Explore your selling options
Work with a Zillow partner agent
Leverage their expertise and Zillow's premium Showcase listings to get your home seen by more buyers.
Get startedList with your own agent
Get your home in front of millions of buyers by listing it on Zillow.
Learn how to do itSell it yourself
Take full control of how buyers see your home on Zillow by listing For Sale by Owner (FSBO).
List your homeWhat's special
Sleek cabinetryMudroom for organizationStainless steel appliances
Zillow last checked:
Listing updated:
Listed by:
SATISH CHUNDRU 717-418-8324,
Coldwell Banker Realty
Bought with:
Devi Pratheesh
Coldwell Banker Realty
Source: Bright MLS,MLS#: PACB2052714
Facts & features
Interior
Bedrooms & bathrooms
- Bedrooms: 4
- Bathrooms: 5
- Full bathrooms: 3
- 1/2 bathrooms: 2
- Main level bathrooms: 2
- Main level bedrooms: 1
Basement
- Area: 1200
Heating
- Forced Air, Natural Gas
Cooling
- Central Air, Electric
Appliances
- Included: Cooktop, Dishwasher, Dryer, Microwave, Washer, Stainless Steel Appliance(s), Refrigerator, Range Hood, Gas Water Heater
- Laundry: Upper Level
Features
- Bar, Bathroom - Walk-In Shower, Bathroom - Tub Shower, Breakfast Area, Ceiling Fan(s), Crown Molding, Dining Area, Family Room Off Kitchen, Kitchen Island, Pantry, Recessed Lighting, Upgraded Countertops, Walk-In Closet(s)
- Flooring: Carpet, Hardwood, Wood
- Windows: Window Treatments
- Basement: Full
- Number of fireplaces: 1
Interior area
- Total structure area: 4,552
- Total interior livable area: 4,552 sqft
- Finished area above ground: 3,352
- Finished area below ground: 1,200
Property
Parking
- Total spaces: 2
- Parking features: Garage Faces Side, Attached
- Attached garage spaces: 2
Accessibility
- Accessibility features: None
Features
- Levels: Two
- Stories: 2
- Patio & porch: Porch, Patio
- Exterior features: Flood Lights
- Pool features: None
Lot
- Size: 0.82 Acres
Details
- Additional structures: Above Grade, Below Grade
- Parcel number: 38080567514
- Zoning: RESIDENTIAL
- Special conditions: Standard
Construction
Type & style
- Home type: SingleFamily
- Architectural style: Traditional
- Property subtype: Single Family Residence
Materials
- Stone, Vinyl Siding
- Foundation: Block
Condition
- Excellent
- New construction: No
- Year built: 2020
Details
- Builder name: Martin Homes
Utilities & green energy
- Electric: 200+ Amp Service
- Sewer: Public Sewer
- Water: Public
- Utilities for property: Cable Connected, Phone Available, Fiber Optic, Cable
Community & HOA
Community
- Security: Carbon Monoxide Detector(s), Smoke Detector(s)
- Subdivision: None Available
HOA
- Has HOA: No
Location
- Region: Mechanicsburg
- Municipality: SILVER SPRING TWP
Financial & listing details
- Price per square foot: $183/sqft
- Tax assessed value: $552,300
- Annual tax amount: $9,164
- Date on market: 4/18/2026
- Listing agreement: Exclusive Right To Sell
- Ownership: Fee Simple
Price history
| Date | Event | Price |
|---|---|---|
| 6/1/2026 | Sold | $833,000-1.4%$183/sqft |
Source:  Bright MLS #PACB2052714 Report a problem Bright MLS #PACB2052714 Report a problem | ||
| 4/29/2026 | Pending sale | $844,995$186/sqft |
Source: Bright MLS #PACB2052714 Report a problem | ||
| 4/18/2026 | Listed for sale | $844,995+37.5%$186/sqft |
Source: Bright MLS #PACB2052714 Report a problem | ||
| 2/21/2020 | Sold | $614,500+2.6%$135/sqft |
Source: Agent Provided Report a problem | ||
| 10/10/2019 | Pending sale | $598,920$132/sqft |
Source: NextHome Capital Realty #PACB118338 Report a problem | ||
| 10/10/2019 | Listed for sale | $598,920+327.8%$132/sqft |
Source: NextHome Capital Realty #PACB118338 Report a problem | ||
| 7/3/2019 | Sold | $140,000$31/sqft |
Source: Public Record Report a problem | ||
Public tax history
| Year | Property taxes | Tax assessment |
|---|---|---|
| 2025 | $8,901 +7.4% | $552,300 |
| 2024 | $8,286 +3.1% | $552,300 |
| 2023 | $8,040 +2.5% | $552,300 |
| 2022 | $7,842 | $552,300 |
| 2021 | $7,842 +475.2% | $552,300 +452.3% |
| 2020 | $1,363 +271.9% | $100,000 |
| 2019 | $367 -72.2% | $100,000 |
| 2018 | $1,318 | $100,000 |
Find assessor info on the county website
Neighborhood: 17050
Nearby homes
- $665,5005 bd3 ba3k sqft110 Steven Dr, Mechanicsburg, PA 17050Sold
- $688,8005 bd3 ba3k sqft108 Steven Dr, Mechanicsburg, PA 17050Off Market
- $627,5004 bd4 ba2.8k sqft106 Steven Dr, Mechanicsburg, PA 17050Sold
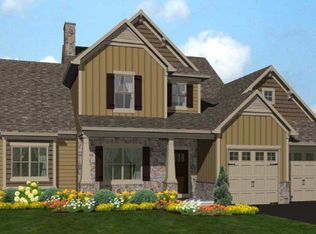
- $615,0003 bd3 ba2.7k sqft114 Steven Dr, Mechanicsburg, PA 17050Sold

- $350,6003 bd1 ba1.8k sqft25 Clover Ln, Mechanicsburg, PA 17050Off Market
- $843,6004 bd4 ba3k sqft115 Steven Dr, Mechanicsburg, PA 17050Off Market
- $675,0004 bd3 ba3.1k sqft103 Steven Dr, Mechanicsburg, PA 17050Sold
- $348,0003 bd2 ba1.5k sqft23 Clover Ln, Mechanicsburg, PA 17050Off Market
Nearby schools
GreatSchools rating
- 6/10Silver Spring El SchoolGrades: K-5Distance: 1.5 mi
- 10/10Eagle View Middle SchoolGrades: 6-8Distance: 1.5 mi
- 10/10Cumberland Valley High SchoolGrades: 9-12Distance: 1.5 mi
Schools provided by the listing agent
- High: Cumberland Valley
- District: Cumberland Valley
Source: Bright MLS. This data may not be complete. We recommend contacting the local school district to confirm school assignments for this home.


Get pre-qualified for a loan
At Zillow Home Loans, we can pre-qualify you in as little as 5 minutes with no impact to your credit score.An equal housing lender. NMLS #10287.
Sell for more on Zillow
Get a Zillow Showcase℠ listing at no additional cost and you could sell for .
$838,500
2% more
+$16,770
With Zillow Showcase(estimated)
$855,270
- Pennsylvania
- Cumberland County
- Mechanicsburg
- 17050
- 117 Steven Dr
Nearby cities
Nearby zip codes
Other Mechanicsburg Topics
