Skip main navigation
Off market
  • Tax assessed value
    $1,886,200

    117 Stillwind Ct, Nolensville, TN 37135

    5beds
    4,700sqft
    Unknown
    Built in 2022
    -- sqft lot
    $-- Zestimate®
    $401/sqft
    $5,499 Estimated rent

    Home value

    Not available

    Estimated sales range

    Not available

    $5,499/mo

    Zestimate® history
    Loading
    Loading...

    Owner options

    List your home for rent

    $5,499/mo

    Rent Zestimate®

    Find your next renter with Zillow Rental Manager. Plus, with online applications, you can quickly screen prospective tenants – for free.

    Learn more

    $5,499/mo

    Rent Zestimate®

    Refinance and save

    $8,674/mo

    Est. payment

    Refinancing to a lower rate could help reduce your monthly payments and save thousands over the life of the loan.

    See today's rates

    $8,674/mo

    Est. payment

    Explore your selling options

    Work with a Zillow partner agent

    Leverage their expertise and Zillow's premium Showcase listings to get your home seen by more buyers.

    Get started

    List with your own agent

    Get your home in front of millions of buyers by listing it on Zillow.

    Learn how to do it

    Sell it yourself

    Take full control of how buyers see your home on Zillow by listing For Sale by Owner (FSBO).

    List your home

    What's special

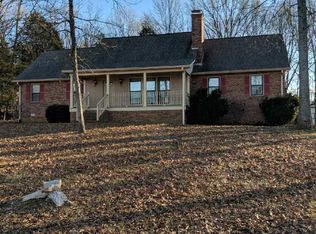
    Beautiful full stone Gothic French cottage estate home. This stunning home is located in a small upscale bistro subdivision on a private lot at the end of a cul-de-sac. The home was designed as a French Gothic estate home and has a designed stone exterior featuring a wraparound front porch with metal roof. The backyard is a owners paradise filled with mature trees and completely framed in with a 5-foot aluminum fence for privacy. This owner has created walking trails throughout the wooded terrain. This lovely home designed with every comfort and state of the art living in mind with attention to every detail. Custom touches throughout from designer cabinets and solid vintage brass fixtures and plumbing appointments. Above the entire 3 - car garages is a huge Childrens bonus room (with 2 built-in bunk beds and private bathroom. A wonderful craft room with tons of light with water sink. Above the second story at the other end of the house you will find a full exercise room, two private guest suites including full baths. A large French doored personal man cave finishes off this floor. A professionally designed side entry of this home includes a slate floor, a half bath mud room and a chefs butler's pantry with built in to celling shelves. Going into the kitchen you will find a cooks dream double size working island made of soap stone and honed marble countertops surround. All professional designed cabinetry. It has an Italian double oven built in microwave. On the other end of the kitchen is a large family breakfast area with built in custom hutch cabinetry. A coffee bar cove with built in hutches leads to the exquisite dining area. The large, beamed family room features a stone fireplace and a wall sliding glass door that opens fully to the back stone patio. A classic styled den with shelving in closets for a work office. The large family laundry room has significant cabinet and closet storage boasts a beautiful unique tiled floor and custom dog shower. Entering the master bedroom, you will find 10ft cafard sealings leading into the glamourous deluxe marble bathroom though glass handled French doors. This high-end bathroom has a cast iron claw foot tub and huge tiled walk in European triple shower. Last to note is the top-of-the-line plumbing fixtures made of solid classic vintage brass and appointments and fixtures that coordinate.

    This property is off market, which means it's not currently listed for sale or rent on Zillow. This may be different from what's available on other websites or public sources.
    Facts & features

    Interior

    Bedrooms & bathrooms
    • Bedrooms: 5
    • Bathrooms: 6
    • Full bathrooms: 4
    • 1/2 bathrooms: 2
    Heating
    • Other
    Cooling
    • Central
    Appliances
    • Included: Dishwasher, Dryer, Freezer, Garbage disposal, Microwave, Range / Oven, Refrigerator, Washer
    Features
    • Flooring: Carpet, Hardwood
    • Basement: None
    • Has fireplace: Yes
    Interior area
    • Total interior livable area: 4,700 sqft

    Property

    Parking
    • Parking features: Garage - Attached, On-street
    Features
    • Exterior features: Stone
    • Has view: Yes
    • View description: Park
    Lot
    • Size: 0.98 Acres
    Details
    • Parcel number: 094033OC00300

    Construction

    Type & style
    • Home type: Unknown
    Materials
    • brick
    • Foundation: Crawl/Raised
    • Roof: Asphalt
    Condition
    • Year built: 2022

    Community & HOA

    HOA
    • Has HOA: Yes
    • HOA fee: $150 monthly
    Location
    • Region: Nolensville

    Financial & listing details

    • Price per square foot: $401/sqft
    • Tax assessed value: $1,886,200
    • Annual tax amount: $7,733

    Price history

    DateEventPrice
    3/10/2021Sold$19,000$4/sqft
    Source: Public Record Report a problem

    Public tax history

    YearProperty taxesTax assessment
    2025$7,733 +18.6%$471,550 +56.9%
    2024$6,522 $300,525
    2023$6,522 +65.9%$300,525 +65.9%
    2022$3,931 +262.3%$181,150 +262.3%
    2021$1,085 -13.5%$50,000
    2020$1,255 $50,000
    2019-- $50,000
    Find assessor info on the county website

    Neighborhood: 37135

    Nearby schools

    GreatSchools rating
    Get pre-qualified for a loan
    At Zillow Home Loans, we can pre-qualify you in as little as 5 minutes with no impact to your credit score.

    An equal housing lender. NMLS #10287.
