Welcome to 117 Stone Haven Drive, where exceptional space, extensive renovations, and resort-style outdoor living come together to create a truly special property. Offering approximately 3,500 square feet, 5 bedrooms, 2 full bathrooms, and 2 half bathrooms, this beautifully updated home delivers the perfect blend of comfort, functionality, and entertainment. Extensively remodeled from the inside out, nearly every aspect of the home has been thoughtfully updated, creating a move-in-ready residence that combines modern conveniences with timeless appeal. Spacious living areas, generously sized bedrooms, and a flexible floor plan provide room for everyone, while the finished basement offers additional space for a media room, game room, home office, gym, or guest retreat. Step outside and discover your own private backyard oasis. The sparkling pool serves as the centerpiece of an incredible outdoor living space designed for making memories with family and friends. A charming pool house provides added convenience and flexibility, while the dedicated gathering area is perfect for outdoor dining, entertaining, relaxing, or enjoying a picnic under the shade. Whether you're hosting summer cookouts, pool parties, holiday gatherings, or quiet evenings at home, this backyard was designed to be enjoyed. Adding even more value is the detached garage/workshop featuring mini-split systems and its own HVAC source, creating a comfortable year-round space for hobbies, projects, storage, a home business, or recreational vehicles. Located in an established Calhoun neighborhood convenient to schools, shopping, dining, medical facilities, and Interstate 75, this property offers the rare combination of extensive updates, abundant living space, incredible outdoor amenities, and unmatched versatility. If you've been searching for a home that offers room to live, room to entertain, and room to make lasting memories, 117 Stone Haven Drive is one you won't want to miss. This is the kind of property where buyers aren't just purchasing a home-they're buying the place where every birthday party, family gathering, and summer weekend will happen.
Closed
$485,000
117 Stone Haven Dr, Calhoun, GA 30701
5beds
--sqft
Single Family Residence
Built in 1969
0.49 Acres Lot
$487,500 Zestimate®
$--/sqft
$2,765 Estimated rent
Home value
$487,500
$410,000 - $580,000
$2,765/mo
Zestimate® history
Owner options
List your home for rent
$2,765/mo
Rent Zestimate®
Find your next renter with Zillow Rental Manager. Plus, with online applications, you can quickly screen prospective tenants – for free.
$2,765/mo
Rent Zestimate®
Refinance and save
$3,047/mo
Est. payment
Refinancing to a lower rate could help reduce your monthly payments and save thousands over the life of the loan.
$3,047/mo
Est. payment
Explore your selling options
Work with a Zillow partner agent
Leverage their expertise and Zillow's premium Showcase listings to get your home seen by more buyers.
Get startedList with your own agent
Get your home in front of millions of buyers by listing it on Zillow.
Learn how to do itSell it yourself
Take full control of how buyers see your home on Zillow by listing For Sale by Owner (FSBO).
List your homeWhat's special
Zillow last checked:
Listing updated:
Listed by:
Cynthia Weiser 770-324-2416,
Keller Williams Realty
Bought with:
Yvonne Hunt, 322506
House Hunting Solutions
Source: GAMLS,MLS#: 10781226
Facts & features
Interior
Bedrooms & bathrooms
- Bedrooms: 5
- Bathrooms: 7
- Full bathrooms: 5
- 1/2 bathrooms: 2
- Main level bathrooms: 3
- Main level bedrooms: 3
Rooms
- Room types: Bonus Room, Family Room, Laundry, Other
Dining room
- Features: L Shaped
Kitchen
- Features: Kitchen Island, Solid Surface Counters
Heating
- Forced Air, Heat Pump, Natural Gas
Cooling
- Heat Pump
Appliances
- Included: Dishwasher, Tankless Water Heater
- Laundry: Other
Features
- Double Vanity, Master On Main Level, Walk-In Closet(s)
- Flooring: Other
- Windows: Double Pane Windows
- Basement: Bath Finished,Exterior Entry,Finished,Full
- Number of fireplaces: 1
- Fireplace features: Family Room
- Common walls with other units/homes: No Common Walls
Interior area
- Total structure area: 0
- Finished area above ground: 0
- Finished area below ground: 0
Property
Parking
- Total spaces: 4
- Parking features: Attached, Detached, Garage
- Has attached garage: Yes
Features
- Levels: Two
- Stories: 2
- Patio & porch: Patio
- Exterior features: Other
- Has private pool: Yes
- Pool features: In Ground
- Has view: Yes
- View description: City
- Body of water: None
Lot
- Size: 0.49 Acres
- Features: City Lot, Sloped
Details
- Additional structures: Garage(s), Other, Pool House
- Parcel number: C37 046
Construction
Type & style
- Home type: SingleFamily
- Architectural style: Brick 4 Side,Traditional
- Property subtype: Single Family Residence
Materials
- Brick
- Foundation: Slab
- Roof: Composition
Condition
- Resale
- New construction: No
- Year built: 1969
Utilities & green energy
- Electric: 220 Volts
- Sewer: Public Sewer
- Water: Public
- Utilities for property: Natural Gas Available
Community & HOA
Community
- Features: None
- Subdivision: Garden Hills
HOA
- Has HOA: No
- Services included: None
Location
- Region: Calhoun
Financial & listing details
- Tax assessed value: $235,990
- Annual tax amount: $2,337
- Date on market: 6/7/2026
- Cumulative days on market: 8 days
- Listing agreement: Exclusive Right To Sell
- Listing terms: Cash,Conventional,FHA,USDA Loan,VA Loan
Price history
| Date | Event | Price |
|---|---|---|
| 6/25/2026 | Sold | $485,000 |
Source:  GAMLS #10781226 Report a problem | ||
| 6/8/2026 | Listed for sale | $485,000 |
Source:  FMLS GA #7784067 Report a problem | ||
Public tax history
| Year | Property taxes | Tax assessment |
|---|---|---|
| 2025 | $2,337 +1.8% | $94,396 +11.8% |
| 2024 | $2,297 +3% | $84,440 +5.6% |
| 2023 | $2,230 +1% | $79,968 +5.2% |
| 2022 | $2,209 +14.4% | $76,012 +16.1% |
| 2021 | $1,930 -2.5% | $65,468 -1.8% |
| 2020 | $1,979 +0.4% | $66,676 |
| 2019 | $1,971 +1.7% | $66,676 +1.5% |
| 2018 | $1,938 +215.9% | $65,704 +4.3% |
| 2017 | $614 +2.4% | $62,984 |
| 2016 | $599 -0.2% | $62,984 +1.5% |
| 2015 | $601 +0.2% | $62,064 +2.2% |
| 2014 | $599 | $60,712 |
| 2013 | -- | -- |
| 2012 | -- | -- |
| 2011 | -- | -- |
| 2010 | -- | -- |
| 2009 | -- | $55,998 +53.7% |
| 2008 | -- | $36,444 -0.5% |
| 2007 | -- | $36,617 +1.4% |
| 2006 | -- | $36,103 0% |
| 2005 | -- | $36,119 +1.6% |
| 2004 | -- | $35,539 +16.3% |
| 2003 | -- | $30,547 +0.9% |
| 2002 | -- | $30,269 +2.5% |
| 2001 | -- | $29,525 -3.7% |
| 2000 | -- | $30,672 |
Find assessor info on the county website
Neighborhood: 30701
Nearby homes
- $285,9003 bd3 ba1.5k sqft119 Stone Haven Dr, Calhoun, GA 30701Off Market
- $364,7003 bd2 ba2.9k sqft115 Stone Haven Dr, Calhoun, GA 30701Off Market
- $395,1005 bd4 ba3.1k sqft135 Garden Hill Dr, Calhoun, GA 30701Off Market
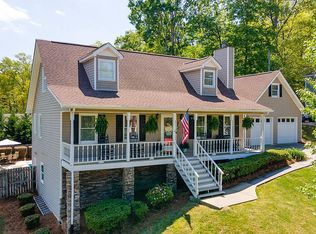
- $357,5004 bd3 ba2.3k sqft129 Garden Hill Dr, Calhoun, GA 30701Off Market
- $340,0003 bd2 ba1.5k sqft121 Stone Haven Dr, Calhoun, GA 30701Sold
- $272,4003 bd2 ba1.4k sqft120 Stone Haven Dr, Calhoun, GA 30701Off Market
- $263,9003 bd2 ba1.6k sqft110 Stone Haven Dr, Calhoun, GA 30701Off Market
- $261,8003 bd2 ba1.4k sqft127 Garden Hill Dr, Calhoun, GA 30701Off Market
Nearby schools
GreatSchools rating
- NACalhoun Early Learning AcademyGrades: PK-KDistance: 0.2 mi
- 5/10Calhoun Middle SchoolGrades: 7-8Distance: 1.3 mi
- 7/10Calhoun High SchoolGrades: 9-12Distance: 1.2 mi
Schools provided by the listing agent
- Elementary: Calhoun City
- Middle: Calhoun City
- High: Calhoun
Source: GAMLS. This data may not be complete. We recommend contacting the local school district to confirm school assignments for this home.
Get a cash offer in 3 minutes
Find out how much your home could sell for in as little as 3 minutes with a no-obligation cash offer.
Estimated market value
$487,500
Get a cash offer in 3 minutes
Find out how much your home could sell for in as little as 3 minutes with a no-obligation cash offer.
Estimated market value
$487,500
- Georgia
- Gordon County
- Calhoun
- 30701
- 117 Stone Haven Dr
