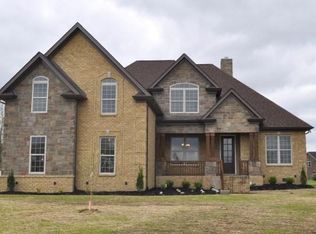
Welcome to 117 Stonefield Drive!Located in Mount Juliet, Tennessee, this fantastic custom home is part of the small and pretty Stonefield neighborhood. It features a great open floor plan with 2,400 square feet, three bedrooms, three full baths, an entryway, living room, dining area, kitchen, laundry room, bonus room, an office or flex area, and a three-car garage. Special details include soaring ceilings, hardwood floors, a fresh color scheme, and recessed lighting. In the kitchen, you'll find a built in pantry, soft close cabinets, stainless steel appliances, granite counters, and a subway tiled back-splash. The master suite has a huge walk-in closet, a large tiled shower, and double vanities. The second and third bedrooms are both spacious and have walk-in closets. Upstairs is a nice bonus room with space for multiple activities, a full bathroom, and an office, flex space, or even a fourth bedroom! The exterior of this home is just as pretty as the interior, with picture-perfect curb appeal, covered front porch, a screened-in deck, a fireplace, and a patio. The home itself sits on over half an acre lot, is not in a homeowner's association, does not have to pay city taxes, and is zoned for a brand new middle school opening this year!Thanks for viewing!
This property is off market, which means it's not currently listed for sale or rent on Zillow. This may be different from what's available on other websites or public sources.