Beautiful 1 year young one level living at its finest. This Tahoma floor plan is one of the largest models available in this sought after vibrant 55 plus community. The home is open concept with a chef's kitchen, soft close cabinets, very large quartz island, great for entertaining and a spacious walk-in pantry. You will be impressed by the beautiful layout and high-end finishes. There is tons of natural lighting throughout home making it very inviting. Enjoy the peaceful screened in porch overlooking a nicely landscaped yard situated on corner of wooded lot next to home. The primary bath has large walk-in shower and separate soaking tub for a spa like serene setting. There are two additional large bedrooms for family or guests. This home features tons of aftermarket additions including an added powder room, linen closet, primary closet upgrades, wood beams on ceilings, an embellished fireplace, epoxy garage floor and tons of rhino shelving for maximum storage. Take advantage of resort style living with tons of amenities that also includes a social membership to12 oaks community including clubhouse with a fitness center, onsite restaurant, lovely pools, cabanas, pickleball courts, and an active adult community center. The Hoa includes lawn care, weed control and mulch. This home is located within minutes to tons of restaurants, shopping, Ting Park, entertainment and downtown Holly Springs with easy access to hywy 55 and triangle expressway. The amenity photos shown are of both Regency at Holly Springs and 12 Oaks community both of which you can enjoy. This home is not to be missed!
Sold for $842,000
$842,000
117 Stonender Way, Holly Springs, NC 27540
3beds
2,423sqft
Single Family Residence, Residential
Built in 2024
9,147 Square Feet Lot
$837,600 Zestimate®
$348/sqft
$2,769 Estimated rent
Home value
$837,600
$796,000 - $879,000
$2,769/mo
Zestimate® history
Owner options
List your home for rent
$2,769/mo
Rent Zestimate®
Find your next renter with Zillow Rental Manager. Plus, with online applications, you can quickly screen prospective tenants – for free.
$2,769/mo
Rent Zestimate®
Refinance and save
$5,324/mo
Est. payment
Refinancing to a lower rate could help reduce your monthly payments and save thousands over the life of the loan.
$5,324/mo
Est. payment
Explore your selling options
Work with a Zillow partner agent
Leverage their expertise and Zillow's premium Showcase listings to get your home seen by more buyers.
Get startedList with your own agent
Get your home in front of millions of buyers by listing it on Zillow.
Learn how to do itSell it yourself
Take full control of how buyers see your home on Zillow by listing For Sale by Owner (FSBO).
List your homeWhat's special
Additional large bedroomsTons of natural lightingLarge walk-in showerLarge quartz islandNicely landscaped yardCorner of wooded lotPeaceful screened in porch
Zillow last checked:
Listing updated:
Listed by:
Diana Colleen Davis 302-981-9122,
Raleigh Realty Inc.
Bought with:
Jordan McKenzi Bellamy, 321562
Insight Real Estate
Source: Doorify MLS,MLS#: 10122994
Facts & features
Interior
Bedrooms & bathrooms
- Bedrooms: 3
- Bathrooms: 3
- Full bathrooms: 2
- 1/2 bathrooms: 1
Heating
- Central, Electric
Cooling
- Ceiling Fan(s), Central Air, Electric
Appliances
- Included: Dishwasher, Free-Standing Gas Range, Microwave, Range, Washer/Dryer
- Laundry: Laundry Room, Main Level
Features
- Beamed Ceilings, Double Vanity, Entrance Foyer, High Speed Internet, Kitchen Island, Open Floorplan, Pantry, Master Downstairs, Quartz Counters, Separate Shower, Smart Thermostat, Soaking Tub, Storage, Walk-In Closet(s), Walk-In Shower
- Flooring: Vinyl, Tile
Interior area
- Total structure area: 2,423
- Total interior livable area: 2,423 sqft
- Finished area above ground: 2,423
- Finished area below ground: 0
Property
Parking
- Total spaces: 7
- Parking features: Attached, Driveway, Garage, Garage Door Opener
- Attached garage spaces: 3
Features
- Levels: One
- Stories: 1
- Patio & porch: Covered, Front Porch, Porch, Rear Porch, Screened
- Exterior features: Outdoor Grill, Rain Gutters, Smart Lock(s)
- Pool features: Association, Community, Outdoor Pool
- Has view: Yes
Lot
- Size: 9,147 Square Feet
- Features: Corner Lot, Few Trees, Landscaped
Details
- Parcel number: 0639333122
- Special conditions: Standard
Construction
Type & style
- Home type: SingleFamily
- Architectural style: Ranch
- Property subtype: Single Family Residence, Residential
Materials
- HardiPlank Type
- Foundation: Slab
- Roof: Shingle
Condition
- New construction: No
- Year built: 2024
Details
- Builder name: Toll Brothers
Utilities & green energy
- Sewer: Public Sewer
- Water: Public
- Utilities for property: Electricity Connected, Natural Gas Connected, Sewer Connected, Water Connected
Community & HOA
Community
- Features: Clubhouse, Curbs, Fitness Center, Playground, Pool, Sidewalks
- Senior community: Yes
- Subdivision: Regency at Holly Springs
HOA
- Has HOA: Yes
- Amenities included: Barbecue, Dog Park, Fitness Center, Pool
- Services included: Maintenance Grounds
- HOA fee: $275 monthly
- Additional fee info: Second HOA Fee $159 Monthly
Location
- Region: Holly Springs
Financial & listing details
- Price per square foot: $348/sqft
- Tax assessed value: $689,887
- Annual tax amount: $5,957
- Date on market: 9/19/2025
- Road surface type: Asphalt
Price history
| Date | Event | Price |
|---|---|---|
| 10/15/2025 | Sold | $842,000+2.1%$348/sqft |
Source:  Doorify MLS #10122994 Report a problem Doorify MLS #10122994 Report a problem | ||
| 9/23/2025 | Pending sale | $825,000$340/sqft |
Source: Doorify MLS #10122994 Report a problem | ||
| 9/19/2025 | Listed for sale | $825,000+0.8%$340/sqft |
Source: Doorify MLS #10122994 Report a problem | ||
| 5/23/2024 | Sold | $818,188$338/sqft |
Source: Doorify MLS #10013491 Report a problem | ||
| 2/24/2024 | Pending sale | $818,188$338/sqft |
Source: Doorify MLS #10013491 Report a problem | ||
Public tax history
| Year | Property taxes | Tax assessment |
|---|---|---|
| 2025 | $5,957 +348.5% | $689,887 +345.1% |
| 2024 | $1,328 | $155,000 |
Find assessor info on the county website
Neighborhood: 27540
Nearby homes
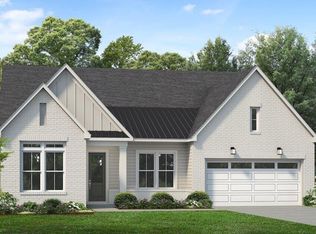
- $965,6344 bd4 ba3k sqft221 Regency Ridge Dr, Holly Springs, NC 27540Sold
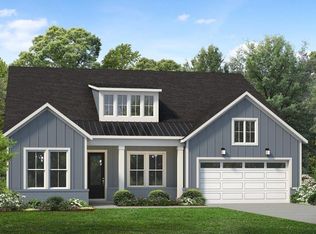
- $968,1104 bd4 ba3k sqft232 Regency Ridge Dr, Holly Springs, NC 27540Sold
- $790,000-- bd3 ba2.4k sqft228 Regency Ridge Dr, Holly Springs, NC 27540Sold
- $866,3813 bd3 ba2.3k sqft224 Regency Ridge Dr, Apex, NC 27539Sold
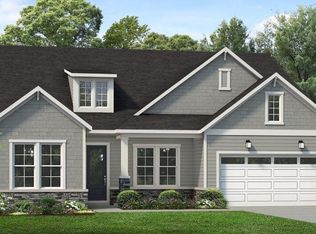
- $861,500-- bd3 ba2.4k sqft224 Regency Ridge Dr, Holly Springs, NC 27540Sold
- $898,1003 bd3 ba2.3k sqft217 Regency Ridge Dr, Holly Springs, NC 27540Sold
- $910,0634 bd4 ba3k sqft129 Stonender Way, Holly Springs, NC 27540Sold
- $879,000-- bd3 ba2.4k sqft220 Regency Ridge Dr, Holly Springs, NC 27540Sold
Nearby schools
GreatSchools rating
- 10/10Oakview ElementaryGrades: PK-5Distance: 1.3 mi
- 10/10Apex Friendship MiddleGrades: 6-8Distance: 3.5 mi
- 9/10Holly Springs HighGrades: 9-12Distance: 2.7 mi
Schools provided by the listing agent
- Elementary: Wake County Schools
- Middle: Wake County Schools
- High: Wake County Schools
Source: Doorify MLS. This data may not be complete. We recommend contacting the local school district to confirm school assignments for this home.
Get a cash offer in 3 minutes
Find out how much your home could sell for in as little as 3 minutes with a no-obligation cash offer.
Estimated market value
$837,600
Get a cash offer in 3 minutes
Find out how much your home could sell for in as little as 3 minutes with a no-obligation cash offer.
Estimated market value
$837,600
- North Carolina
- Wake County
- Holly Springs
- 27540
- 117 Stonender Way
Nearby cities
Nearby neighborhoods
Nearby zip codes
Other Holly Springs Topics
