Charming & Unique 2 Bed / 2 Bath Home with Endless Potential and Vintage Style in a Quiet Cul-de-Sac between Kaliste Saloom Road and East Bayou ParkwayStep into this beautifully maintained and character-filled home, proudly owned by only two families. Featuring a newer 7-year-old roof, this 2-bedroom, 2-bath gem blends timeless charm with thoughtful upgrades and distinctive architectural details.Full of unique vintage style, the home showcases classic Mexican tile flooring, warm all-wood kitchen cabinets, and three skylights that bathe the interior in natural light. An interior atrium creates a tranquil indoor-outdoor ambiance, while the cozy fireplace adds to the home's inviting atmosphere. The kitchen also includes indoor washer/dryer hookups neatly tucked behind folding doors.The layout is both flexible and functional--enclose the dining room to create a third bedroom, and utilize the bonus room off the primary suite as an office, nursery, gym, or oversized closet. Every bedroom features its own private exterior door for added convenience and flow.The massive primary bathroom boasts dual vanities and his-and-her closets, while the guest bath shines with its original, beautifully preserved vintage tile. Outside, a small backyard with a covered patio and charming walkway offers low-maintenance outdoor living.Situated in a peaceful cul-de-sac with a 2-car garage, this home is full of personality, style, and potential--perfect for anyone who appreciates character and the opportunity to customize.Don't miss this one-of-a-kind opportunity!
Sold
Price Unknown
117 Stonewood Cir, Lafayette, LA 70508
2beds
1,950sqft
Single Family Residence
Built in ----
0.5 Acres Lot
$191,000 Zestimate®
$--/sqft
$2,223 Estimated rent
Home value
$191,000
$178,000 - $206,000
$2,223/mo
Zestimate® history
Owner options
List your home for rent
$2,223/mo
Rent Zestimate®
Find your next renter with Zillow Rental Manager. Plus, with online applications, you can quickly screen prospective tenants – for free.
$2,223/mo
Rent Zestimate®
Refinance and save
Refinancing to a lower rate could help reduce your monthly payments and save thousands over the life of the loan.
Explore your selling options
Work with a Zillow partner agent
Leverage their expertise and Zillow's premium Showcase listings to get your home seen by more buyers.
Get startedList with your own agent
Get your home in front of millions of buyers by listing it on Zillow.
Learn how to do itSell it yourself
Take full control of how buyers see your home on Zillow by listing For Sale by Owner (FSBO).
List your homeWhat's special
Warm all-wood kitchen cabinetsMassive primary bathroomDual vanitiesCozy fireplaceThree skylightsInterior atriumClassic mexican tile flooring
Zillow last checked:
Listing updated:
Listed by:
Tyler Albrecht,
Keaty Real Estate Team
Source: RAA,MLS#: 2500000322
Facts & features
Interior
Bedrooms & bathrooms
- Bedrooms: 2
- Bathrooms: 2
- Full bathrooms: 2
Heating
- Central
Cooling
- Central Air
Appliances
- Included: Dishwasher, Electric Stove Con
- Laundry: Washer Hookup
Features
- Bookcases, Computer Nook, Crown Molding, Double Vanity, Dual Closets, Other, Standalone Tub, Formica Counters, Tile Counters
- Flooring: Carpet, Tile
- Windows: Aluminum Frames, Skylight(s)
- Number of fireplaces: 1
- Fireplace features: 1 Fireplace, Wood Burning
Interior area
- Total interior livable area: 1,950 sqft
Property
Parking
- Total spaces: 2
- Parking features: Garage, Open
- Garage spaces: 2
- Has uncovered spaces: Yes
Features
- Stories: 1
- Patio & porch: Covered, Open
- Exterior features: Lighting
- Fencing: Brick,Full,Privacy,Wood
Lot
- Size: 0.5 Acres
- Dimensions: 18.25 x 123.26 x 58.63 x 120.52
- Features: 0 to 0.5 Acres, Cul-De-Sac, Level
Details
- Additional structures: Storage
- Parcel number: 6012469
- Zoning: RS-1
- Special conditions: Arms Length
Construction
Type & style
- Home type: SingleFamily
- Architectural style: Traditional
- Property subtype: Single Family Residence
Materials
- Brick Veneer, Stucco, Vinyl Siding, Wood Siding, Frame
- Foundation: Slab
- Roof: Composition
Condition
- Resale
Utilities & green energy
- Electric: Elec: City
- Sewer: Public Sewer
Community & HOA
Community
- Subdivision: Woodridge Estates
Location
- Region: Lafayette
Financial & listing details
- Tax assessed value: $85,200
- Annual tax amount: $896
- Date on market: 6/26/2025
- Electric utility on property: Yes
Price history
| Date | Event | Price |
|---|---|---|
| 1/5/2026 | Sold | -- |
Source:  RAA #2500000322 Report a problem RAA #2500000322 Report a problem | ||
| 11/26/2025 | Pending sale | $199,000$102/sqft |
Source: RAA #2500000322 Report a problem | ||
| 11/14/2025 | Price change | $199,000-7.4%$102/sqft |
Source: RAA #2500000322 Report a problem | ||
| 7/10/2025 | Listed for sale | $215,000$110/sqft |
Source: RAA #2500000322 Report a problem | ||
| 6/28/2025 | Pending sale | $215,000$110/sqft |
Source: RAA #2500000322 Report a problem | ||
| 6/26/2025 | Listed for sale | $215,000$110/sqft |
Source: RAA #2500000322 Report a problem | ||
| 12/29/1989 | Sold | -- |
Source: Agent Provided Report a problem | ||
Public tax history
| Year | Property taxes | Tax assessment |
|---|---|---|
| 2024 | $896 +0.6% | $8,520 |
| 2023 | $891 0% | $8,520 |
| 2022 | $892 -0.3% | $8,520 |
| 2021 | $895 +0.3% | $8,520 |
| 2020 | $892 +4.3% | $8,520 |
| 2019 | $855 -1.7% | $8,520 |
| 2018 | $870 +266.1% | $8,520 |
| 2017 | $237 | $8,520 |
| 2015 | $237 -0.4% | $8,520 |
| 2013 | $238 +176.6% | $8,520 |
| 2011 | $86 +0.2% | $8,520 |
| 2010 | $86 -63.9% | $8,520 |
| 2008 | $238 -0.1% | $8,520 |
| 2006 | $238 +0.4% | $8,520 |
| 2005 | $238 +23.3% | $8,520 |
| 2002 | $193 +9.4% | $8,520 |
| 2001 | $176 -8.2% | $8,520 |
| 2000 | $192 | $8,520 |
Find assessor info on the county website
Neighborhood: 70508
Nearby homes
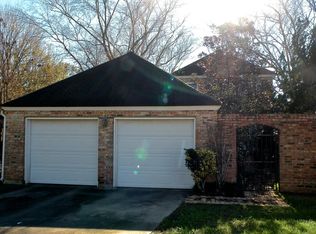
- $235,0002 bd4 ba1.8k sqft115 Stonewood Cir, Lafayette, LA 70508Off Market
- $190,000-- bd-- ba1.7k sqft114 Stonewood Cir, Lafayette, LA 70508Off Market
- $267,200-- bd-- ba1.7k sqft113 Stonewood Cir, Lafayette, LA 70508Off Market
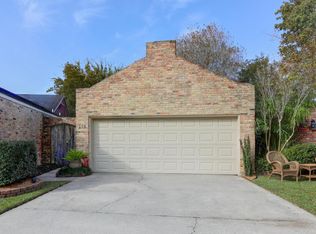
- $264,5002 bd2 ba1.6k sqft112 Stonewood Cir, Lafayette, LA 70508Off Market
- $214,4002 bd2 ba1.3k sqft132A Steiner Rd, Lafayette, LA 70508Off Market
- $401,500-- bd-- ba2.7k sqft132C Steiner Rd, Lafayette, LA 70508Off Market
- $308,800-- bd-- ba2.6k sqft132B Steiner Rd, Lafayette, LA 70508Off Market
- $---- bd-- ba-- sqft132 Steiner Rd #A, Lafayette, LA 70508Off Market
Nearby schools
GreatSchools rating
- 8/10Corporal Michael Middlebrook Elementary SchoolGrades: PK-5Distance: 0.4 mi
- 9/10L.J. Alleman Middle SchoolGrades: 6-8Distance: 1.3 mi
- 6/10O. Comeaux High SchoolGrades: 9-12Distance: 1.2 mi
Schools provided by the listing agent
- Elementary: Cpl. M. Middlebrook
- Middle: L J Alleman
- High: Comeaux
Source: RAA. This data may not be complete. We recommend contacting the local school district to confirm school assignments for this home.
Sell for more on Zillow
Get a Zillow Showcase℠ listing at no additional cost and you could sell for .
$191,000
2% more
+$3,820
With Zillow Showcase(estimated)
$194,820
- Louisiana
- Lafayette Parish
- Lafayette
- 70508
- 117 Stonewood Cir
Nearby cities
Nearby zip codes
Other Lafayette Topics
