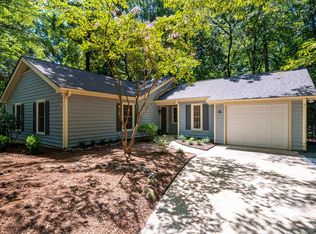
It's not often that a GOFORTH RANCH comes on the market but this sweet 3 bed/2 bath home is here and ready for you now!!! With a NEW ROOF, FRESHLY PAINTED walls and trim, a NEW Therma Tru Fiberglass Patio Door with Full-Lite internal blinds. HARDWOODS in main living areas, 3-yr old carpets cleaned by ZeroRez, TILED Kitchen and Baths, and New FIXTURES in Foyer, DR, Kitchen and Primary Bath. CUSTOM kitchen with granite counters, BOSCH dishwasher, Kenmore ELITE refrigerator, GE electric range and WHIRLPOOL front-loading laundry appliances. PLENTY of storage with SLIDE-OUT drawers. Baths updated with granite vanities. HEAT PUMP 2017, WATER HEATER 2020. NO CRAWLSPACE to worry about. NO HOA fees. Self-cleaning iWave Air Cleaner installed on the HVAC system and the ductwork (dry) cleaned and sanitized. Even the ATTIC has been inspected by Animals Be Gone for any necessary clean-up! Sited on a lovely .30 acre lot with mature trees and lovingly tended gardens, including abundant Lenten Rose surrounding the house. A shed in the backyard will hold all your play and garden equipment! It's only 4 miles to all that downtown Chapel Hill or Carrboro has to offer. Or, jump on I-40 in 10 minutes to get to Durham, RDU, Burlington and points beyond. Enjoy the playground, picnic area and b-ball court at the neighborhood park a short mile away. Jump on the FREE bus line along Piney Mountain to get to a variety of shopping, dining and entertainment. Downsizing or just starting out, get there before it's gone!
Sold for $488,000
$488,000
117 Summerlin Dr, Chapel Hill, NC 27514
3beds
1,470sqft
Single Family Residence, Residential
Built in 1982
0.29 Acres Lot
$485,700 Zestimate®
$332/sqft
$2,202 Estimated rent
Home value
$485,700
$442,000 - $534,000
$2,202/mo
Zestimate® history
Owner options
List your home for rent
$2,202/mo
Rent Zestimate®
Find your next renter with Zillow Rental Manager. Plus, with online applications, you can quickly screen prospective tenants – for free.
$2,202/mo
Rent Zestimate®
Refinance and save
$2,956/mo
Est. payment
Refinancing to a lower rate could help reduce your monthly payments and save thousands over the life of the loan.
$2,956/mo
Est. payment
Explore your selling options
Work with a Zillow partner agent
Leverage their expertise and Zillow's premium Showcase listings to get your home seen by more buyers.
Get startedList with your own agent
Get your home in front of millions of buyers by listing it on Zillow.
Learn how to do itSell it yourself
Take full control of how buyers see your home on Zillow by listing For Sale by Owner (FSBO).
List your homeWhat's special
Shed in the backyardLovingly tended gardensTiled kitchen and bathsWhirlpool front-loading laundry appliancesGe electric rangeBosch dishwasherNew roof
Zillow last checked:
Listing updated:
Listed by:
Colleen C Jelley 919-619-2335,
Dwell Real Estate
Bought with:
Jess Youngblood, 348744
Inhabit Real Estate
Source: Doorify MLS,MLS#: 10128578
Facts & features
Interior
Bedrooms & bathrooms
- Bedrooms: 3
- Bathrooms: 2
- Full bathrooms: 2
Heating
- Electric, Heat Pump
Cooling
- Central Air, Electric, Heat Pump
Appliances
- Included: Dishwasher, Disposal, Dryer, Electric Range, Free-Standing Refrigerator, Ice Maker, Range Hood, Stainless Steel Appliance(s), Washer, Water Heater
- Laundry: Laundry Room, Main Level
Features
- Bathtub/Shower Combination, Built-in Features, Entrance Foyer, Granite Counters, Living/Dining Room Combination, Recessed Lighting, Smooth Ceilings
- Flooring: Carpet, Ceramic Tile, Hardwood
- Windows: Skylight(s)
- Number of fireplaces: 1
- Fireplace features: Family Room, Fireplace Screen, Wood Burning
Interior area
- Total structure area: 1,470
- Total interior livable area: 1,470 sqft
- Finished area above ground: 1,470
- Finished area below ground: 0
Property
Parking
- Total spaces: 3
- Parking features: Concrete, Driveway, On Street
- Uncovered spaces: 3
Features
- Levels: One
- Stories: 1
- Patio & porch: Front Porch, Patio
- Exterior features: Garden, Private Yard, Rain Gutters, Storage, Uncovered Courtyard
- Has view: Yes
Lot
- Size: 0.29 Acres
- Features: Garden, Level, Partially Cleared, Wooded
Details
- Additional structures: Shed(s)
- Parcel number: 9880503094
- Special conditions: Standard
Construction
Type & style
- Home type: SingleFamily
- Architectural style: Ranch
- Property subtype: Single Family Residence, Residential
Materials
- Fiber Cement, Masonite
- Foundation: Concrete Perimeter
- Roof: Shingle, Asphalt
Condition
- New construction: No
- Year built: 1982
Utilities & green energy
- Sewer: Public Sewer
- Water: Public
- Utilities for property: Electricity Connected, Sewer Connected, Water Connected
Community & HOA
Community
- Subdivision: North Forest Hills
HOA
- Has HOA: No
Location
- Region: Chapel Hill
Financial & listing details
- Price per square foot: $332/sqft
- Tax assessed value: $481,600
- Annual tax amount: $4,818
- Date on market: 10/19/2025
- Road surface type: Asphalt
Price history
| Date | Event | Price |
|---|---|---|
| 11/17/2025 | Sold | $488,000$332/sqft |
Source:  Doorify MLS #10128578 Report a problem Doorify MLS #10128578 Report a problem | ||
| 10/22/2025 | Pending sale | $488,000$332/sqft |
Source: Doorify MLS #10128578 Report a problem | ||
| 10/19/2025 | Listed for sale | $488,000$332/sqft |
Source: Doorify MLS #10128578 Report a problem | ||
| 8/8/2025 | Listing removed | $488,000$332/sqft |
Source: Doorify MLS #10109111 Report a problem | ||
| 7/17/2025 | Pending sale | $488,000$332/sqft |
Source: Doorify MLS #10109111 Report a problem | ||
| 7/13/2025 | Listed for sale | $488,000$332/sqft |
Source: Doorify MLS #10109111 Report a problem | ||
Public tax history
| Year | Property taxes | Tax assessment |
|---|---|---|
| 2025 | $6,453 +27.5% | $481,600 +65.2% |
| 2024 | $5,061 +2.7% | $291,500 |
| 2023 | $4,926 +4.3% | $291,500 |
| 2022 | $4,725 +1.3% | $291,500 |
| 2021 | $4,665 +8.7% | $291,500 +16.3% |
| 2020 | $4,292 | $250,700 |
| 2018 | $4,292 +2.4% | $250,700 +0.9% |
| 2017 | $4,190 +1.4% | $248,500 +1.4% |
| 2016 | $4,134 | $245,161 |
| 2015 | $4,134 +1.1% | $245,161 |
| 2014 | $4,089 | $245,161 |
| 2013 | -- | $245,161 |
| 2012 | -- | $245,161 |
| 2011 | -- | $245,161 |
| 2010 | -- | $245,161 |
| 2009 | -- | $245,161 +41.3% |
| 2008 | $2,908 +3.8% | $173,542 |
| 2007 | $2,800 +4.2% | $173,542 |
| 2006 | $2,687 | $173,542 |
| 2005 | $2,687 +10.8% | $173,542 +18.5% |
| 2004 | $2,425 +3.6% | $146,497 |
| 2003 | $2,341 +1.5% | $146,497 |
| 2002 | $2,307 +4.2% | $146,497 |
| 2001 | $2,214 +2.9% | $146,497 +17.6% |
| 2000 | $2,151 | $124,523 |
Find assessor info on the county website
Neighborhood: North Forest Hills
Nearby homes
- $497,7003 bd2 ba1.5k sqft115 Summerlin Dr, Chapel Hill, NC 27514Off Market
- $447,7003 bd2 ba1.4k sqft119 Summerlin Dr, Chapel Hill, NC 27514Off Market
- $485,5003 bd2 ba1.4k sqft249 Seminole Dr, Chapel Hill, NC 27514Off Market
- $481,5002 bd2 ba1.3k sqft113 Summerlin Dr, Chapel Hill, NC 27514Sold
- $485,9003 bd2 ba1.7k sqft121 Summerlin Dr, Chapel Hill, NC 27514Off Market
- $526,0003 bd2 ba1.3k sqft247 Seminole Dr, Chapel Hill, NC 27514Off Market
- $454,1003 bd2 ba1.4k sqft116 Summerlin Dr, Chapel Hill, NC 27514Off Market
- $626,2003 bd2 ba1.9k sqft251 Seminole Dr, Chapel Hill, NC 27514Off Market
Nearby schools
GreatSchools rating
- 9/10Estes Hills Elementary SchoolGrades: PK-5Distance: 0.9 mi
- 8/10R D And Euzelle Smith Middle SchoolGrades: 6-8Distance: 1.6 mi
- 9/10East Chapel Hill High SchoolGrades: 9-12Distance: 1.4 mi
Schools provided by the listing agent
- Elementary: CH/Carrboro - Estes Hills
- Middle: CH/Carrboro - Smith
- High: CH/Carrboro - East Chapel Hill
Source: Doorify MLS. This data may not be complete. We recommend contacting the local school district to confirm school assignments for this home.
Get a cash offer in 3 minutes
Find out how much your home could sell for in as little as 3 minutes with a no-obligation cash offer.
Estimated market value
$485,700
Get a cash offer in 3 minutes
Find out how much your home could sell for in as little as 3 minutes with a no-obligation cash offer.
Estimated market value
$485,700
- North Carolina
- Orange County
- Chapel Hill
- 27514
- North Forest Hills
- 117 Summerlin Dr
Nearby cities
Nearby neighborhoods
Nearby zip codes
Other Chapel Hill Topics
