Welcome to 117 Summerwood Drive, Los Gatos! This spacious 4-bedroom, 2.5-bath townhome is in the center of beautiful Los Gatos Woods, a formerly gated community of over 200 homes across Pollard Road from Jack Fischer Park. Homeowners enjoy the many mature trees, shrubs, flowering plants, and grassy lawns. Amenities include two swimming pools, a tennis/pickleball court, a basketball court, a children's play structure, a gym, and a meeting room with a kitchen. You will love the expansive views across the tree-rimmed common area and down a tree-lined street--no neighbors peering through the windows of this unique place! The interior and exterior are freshly painted. The fourth bedroom is large enough to be used as a recreation room. All bedrooms have new carpet and ceiling lights. The vestibule has a new large format porcelain tile. The kitchen has a recently purchased Bosch dishwasher, a new refrigerator, and a new built-in microwave. Additional upgrades info available by request.
Sold for $1,617,500
$1,617,500
117 Summerwood Dr, Los Gatos, CA 95032
4beds
1,831sqft
Townhouse, Residential
Built in 1971
-- sqft lot
$1,542,200 Zestimate®
$883/sqft
$5,973 Estimated rent
Home value
$1,542,200
$1.43M - $1.65M
$5,973/mo
Zestimate® history
Owner options
List your home for rent
$5,973/mo
Rent Zestimate®
Find your next renter with Zillow Rental Manager. Plus, with online applications, you can quickly screen prospective tenants – for free.
$5,973/mo
Rent Zestimate®
Refinance and save
$10,722/mo
Est. payment
Refinancing to a lower rate could help reduce your monthly payments and save thousands over the life of the loan.
$10,722/mo
Est. payment
Explore your selling options
Work with a Zillow partner agent
Leverage their expertise and Zillow's premium Showcase listings to get your home seen by more buyers.
Get startedList with your own agent
Get your home in front of millions of buyers by listing it on Zillow.
Learn how to do itSell it yourself
Take full control of how buyers see your home on Zillow by listing For Sale by Owner (FSBO).
List your homeWhat's special
Swimming poolsBasketball courtExpansive viewsNew carpetBeautiful los gatos woodsGrassy lawnsFlowering plants
Zillow last checked:
Listing updated:
Listed by:
Frank Quinn 01354078 408-569-3582,
Coldwell Banker Realty 408-355-1500
Bought with:
Michael Lee, 01963100
Giant Realty Inc.
Source: MLSListings Inc,MLS#: ML81934606
Facts & features
Interior
Bedrooms & bathrooms
- Bedrooms: 4
- Bathrooms: 3
- Full bathrooms: 2
- 1/2 bathrooms: 1
Bathroom
- Features: Granite, Marble, PrimaryStallShowers, ShoweroverTub1, Tile, UpdatedBaths
Dining room
- Features: DiningArea, EatinKitchen
Family room
- Features: SeparateFamilyRoom
Kitchen
- Features: _220VoltOutlet, Countertop_Laminate, ExhaustFan
Heating
- Central Forced Air Gas, Forced Air
Cooling
- None
Appliances
- Included: Dishwasher, Exhaust Fan, Disposal, Microwave, Self Cleaning Oven, Oven/Range, Refrigerator, Washer/Dryer
- Laundry: Gas Dryer Hookup
Features
- Floor Drain
- Flooring: Carpet, Laminate, Tile, Vinyl Linoleum
- Doors: None
Interior area
- Total structure area: 1,831
- Total interior livable area: 1,831 sqft
Property
Parking
- Total spaces: 2
- Parking features: Attached, Common, Garage Door Opener, Guest, On Street, Parking Restrictions
- Attached garage spaces: 2
Accessibility
- Accessibility features: None
Features
- Exterior features: Back Yard, Fenced, Tennis Court(s), Courtyard
- Pool features: Community, Fenced, Heated, In Ground, Pool/Spa Combo
- Spa features: Pool/SpaCombo
- Fencing: Back Yard,Front Yard,Gate,Wood
- Has view: Yes
- View description: Garden/Greenbelt
Lot
- Features: Gentle Sloping, Mostly Level, Sloped Down
Details
- Additional structures: Garage, Gym, PoolHouse, TennisRaquetball
- Parcel number: 40907001
- Zoning: RM512
- Special conditions: Standard
Construction
Type & style
- Home type: Townhouse
- Architectural style: Other
- Property subtype: Townhouse, Residential
Materials
- Foundation: Slab
- Roof: Composition
Condition
- New construction: No
- Year built: 1971
Utilities & green energy
- Gas: IndividualGasMeters, PublicUtilities
- Sewer: Public Sewer
- Water: Public
- Utilities for property: Public Utilities, Water Public
Community & HOA
HOA
- Has HOA: Yes
- Amenities included: Club House, Community Pool, Game Court Outdoor, Garden Greenbelt Trails, Gym Exercise Facility, Playground
- HOA fee: $421 monthly
Location
- Region: Los Gatos
Financial & listing details
- Price per square foot: $883/sqft
- Tax assessed value: $1,580,000
- Date on market: 7/16/2023
- Listing agreement: ExclusiveRightToSell
- Listing terms: CashorConventionalLoan
Price history
| Date | Event | Price |
|---|---|---|
| 8/25/2023 | Sold | $1,617,500+14%$883/sqft |
Source:  MLSListings Inc #ML81934606 Report a problem MLSListings Inc #ML81934606 Report a problem | ||
| 7/27/2023 | Pending sale | $1,419,000$775/sqft |
Source: MLSListings Inc #ML81934606 Report a problem | ||
| 7/16/2023 | Listed for sale | $1,419,000+98.5%$775/sqft |
Source: MLSListings Inc #ML81934606 Report a problem | ||
| 7/30/2008 | Sold | $715,000+10%$390/sqft |
Source: Public Record Report a problem | ||
| 2/23/2005 | Sold | $650,000+14.2%$355/sqft |
Source: Public Record Report a problem | ||
| 4/2/2004 | Sold | $569,000+167.1%$311/sqft |
Source: Public Record Report a problem | ||
| 6/9/1995 | Sold | $213,000+296.8%$116/sqft |
Source: Public Record Report a problem | ||
| 10/21/1994 | Sold | $53,682$29/sqft |
Source: Public Record Report a problem | ||
Public tax history
| Year | Property taxes | Tax assessment |
|---|---|---|
| 2026 | -- | $1,580,000 -4.2% |
| 2025 | $20,641 +3.2% | $1,649,850 +2% |
| 2024 | $19,999 +290.2% | $1,617,500 +342.1% |
| 2023 | $5,125 +0% | $365,886 +2% |
| 2022 | $5,125 +2% | $358,713 +2% |
| 2021 | $5,025 +2.4% | $351,681 +1% |
| 2020 | $4,907 | $348,076 +2% |
| 2019 | $4,907 +4.4% | $341,252 +2% |
| 2018 | $4,698 | $334,562 +2% |
| 2017 | $4,698 +1.8% | $328,003 +2% |
| 2016 | $4,614 +9% | $321,573 +1.5% |
| 2015 | $4,231 +4.5% | $316,744 +2% |
| 2014 | $4,049 | $310,541 +0.5% |
| 2013 | -- | $309,138 -48.6% |
| 2012 | -- | $601,000 +6.6% |
| 2011 | -- | $564,000 -7.2% |
| 2010 | -- | $608,000 -15% |
| 2009 | -- | $715,000 +3.7% |
| 2008 | -- | $689,784 +2% |
| 2007 | -- | $676,260 +2% |
| 2006 | -- | $663,000 +14.2% |
| 2005 | -- | $580,380 +130.6% |
| 2004 | -- | $251,635 +1.9% |
| 2003 | -- | $247,024 +2% |
| 2002 | -- | $242,181 +2% |
| 2001 | -- | $237,433 |
Find assessor info on the county website
Neighborhood: 95032
Nearby homes
- $1,301,3003 bd3 ba1.5k sqft115 Summerwood Dr, Los Gatos, CA 95032Off Market
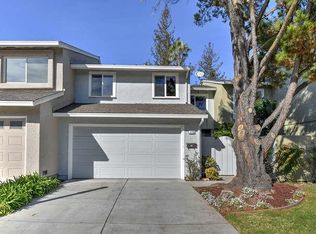
- $985,5003 bd2 ba1.8k sqft119 Summerwood Dr, Los Gatos, CA 95032Off Market
- $979,2003 bd2 ba1.8k sqft111 Summerwood Dr, Los Gatos, CA 95032Off Market
- $765,4002 bd2 ba1.4k sqft121 Summerwood Dr, Los Gatos, CA 95032Off Market
- $1,083,0003 bd2 ba1.8k sqft109 Summerwood Dr, Los Gatos, CA 95032Off Market
- $1,503,0003 bd3 ba1.5k sqft102 Peach Willow Ct, Los Gatos, CA 95032Sold
- $1,390,8003 bd3 ba1.5k sqft107 Summerwood Dr, Los Gatos, CA 95032Off Market
- $1,045,9003 bd2 ba1.4k sqft107 Birch Wood Ct, Los Gatos, CA 95032Off Market
Nearby schools
GreatSchools rating
- 9/10Marshall Lane Elementary SchoolGrades: K-5Distance: 1.1 mi
- 9/10Rolling Hills Middle SchoolGrades: 6-8Distance: 0.6 mi
- 9/10Westmont High SchoolGrades: 9-12Distance: 0.7 mi
Schools provided by the listing agent
- Elementary: MarshallLaneElementary
- Middle: RollingHillsMiddle_1
- High: WestmontHigh
- District: CampbellUnionElementary
Source: MLSListings Inc. This data may not be complete. We recommend contacting the local school district to confirm school assignments for this home.
Get a cash offer in 3 minutes
Find out how much your home could sell for in as little as 3 minutes with a no-obligation cash offer.
Estimated market value
$1,542,200
Get a cash offer in 3 minutes
Find out how much your home could sell for in as little as 3 minutes with a no-obligation cash offer.
Estimated market value
$1,542,200
- California
- Santa Clara County
- Los Gatos
- 95032
- 117 Summerwood Dr
Nearby cities
Nearby zip codes
Other Los Gatos Topics
