Skip main navigation
Sold for $340,000
  • $340,000

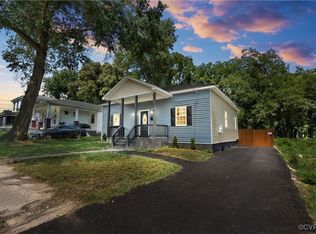
    117 Summit St, Petersburg, VA 23803

    4beds
    2,576sqft
    Single Family Residence
    Built in 2025
    10,018.8 Square Feet Lot
    $346,700 Zestimate®
    $132/sqft
    $2,937 Estimated rent

    Home value

    $346,700

    Estimated sales range

    Not available

    $2,937/mo

    Zestimate® history
    Loading
    Loading...

    Owner options

    List your home for rent

    $2,937/mo

    Rent Zestimate®

    Find your next renter with Zillow Rental Manager. Plus, with online applications, you can quickly screen prospective tenants – for free.

    Learn more

    $2,937/mo

    Rent Zestimate®

    Refinance and save

    $2,088/mo

    Est. payment

    Refinancing to a lower rate could help reduce your monthly payments and save thousands over the life of the loan.

    See today's rates

    $2,088/mo

    Est. payment

    Explore your selling options

    Work with a Zillow partner agent

    Leverage their expertise and Zillow's premium Showcase listings to get your home seen by more buyers.

    Get started

    List with your own agent

    Get your home in front of millions of buyers by listing it on Zillow.

    Learn how to do it

    Sell it yourself

    Take full control of how buyers see your home on Zillow by listing For Sale by Owner (FSBO).

    List your home

    What's special

    Sleek black-and-gold fixturesPeaceful streetPrivate drivewayImpressive open-concept layoutLarge front porchTile backsplashElegant coffered ceilings
    Welcome to 117 Summit St — a breathtaking modern masterpiece where luxury, comfort, and impeccable craftsmanship meet. This brand-new construction offers 4 spacious bedrooms, 3.5 beautifully designed bathrooms, and 2,576 sq ft of refined living space, thoughtfully curated for today’s lifestyle. Step inside to an impressive open-concept layout featuring elegant coffered ceilings, designer lighting, and an expansive living room anchored by a stunning custom accent wall with a built-in electric fireplace—perfect for entertaining or unwinding in style. The seamless flow leads into a gourmet kitchen showcasing soft-gray shaker cabinetry, quartz countertops, tile backsplash, premium stainless-steel appliances, and an oversized island accented by contemporary pendant lighting. This exceptional home features two luxurious primary suites—one on each level—offering unmatched versatility and comfort. Both suites are generously sized and include spa-inspired bathrooms with floor-to-ceiling modern tile, glass-door showers, custom niches, and designer vanities. The additional bedrooms provide ample space for family, guests, or office use. The first level includes an elegant half bath, ideally positioned for guests. Every corner of this home is filled with thoughtful details—from rich LVP flooring throughout to sleek black-and-gold fixtures and abundant natural light pouring in through large windows. Retreat to the upper-level primary suite and enjoy an oversized spa bathroom with dual vanities, dramatic black tile finishes, and a deep soaking tub that transforms daily routines into a luxury experience. Situated on a peaceful street, this property offers a large front porch, private driveway, and fenced backyard—perfect for outdoor enjoyment. A rare opportunity to own a modern, high-end home built with care and precision. Come experience the beauty and craftsmanship of 117 Summit St today!

    Zillow last checked:

    Listing updated:

    Listed by:

    Jeany Garrido 804-874-5731,

    EXP Realty, LLC

    Bought with:

    Danny Cooper, 0225261386

    United Real Estate Richmond

    Source: CVRMLS,MLS#: 2531495MLS LogoOriginating MLS: Central Virginia Regional MLS

    Facts & features

    Interior

    Bedrooms & bathrooms
    • Bedrooms: 4
    • Bathrooms: 4
    • Full bathrooms: 3
    • 1/2 bathrooms: 1
    Other
    • Description: Tub & Shower
    • Level: First
    Other
    • Description: Tub & Shower
    • Level: Second
    Half bath
    • Level: First
    Heating
    • Electric
    Cooling
    • Central Air, Electric
    Features
    • Flooring: Vinyl
    • Basement: Crawl Space
    • Attic: Pull Down Stairs
    Interior area
    • Total interior livable area: 2,576 sqft
    • Finished area above ground: 2,576
    • Finished area below ground: 0

    Property

    Parking
    • Parking features: Driveway, Oversized, Paved
    • Has uncovered spaces: Yes
    Features
    • Levels: Two
    • Stories: 2
    • Patio & porch: Deck, Front Porch
    • Exterior features: Paved Driveway
    • Pool features: None
    • Fencing: Fenced,Full
    Lot
    • Size: 10,018 sqft
    Details
    • Parcel number: 027140007

    Construction

    Type & style
    • Home type: SingleFamily
    • Architectural style: Two Story
    • Property subtype: Single Family Residence
    Materials
    • Block, Concrete, Vinyl Siding
    • Roof: Shingle
    Condition
    • New Construction
    • New construction: Yes
    • Year built: 2025

    Utilities & green energy

    • Sewer: Public Sewer
    • Water: Public

    Community & neighborhood

    Location
    • Region: Petersburg
    • Subdivision: Kenilworth

    Other

    Other facts
    • Ownership: Individuals
    • Ownership type: Sole Proprietor

    Price history

    DateEventPrice
    2/24/2026Sold$340,000+3%$132/sqft
    Source: CVRMLS #2531495 Report a problem
    11/18/2025Pending sale$330,000$128/sqft
    Source: CVRMLS #2531495 Report a problem
    11/13/2025Listed for sale$330,000$128/sqft
    Source: CVRMLS #2531495 Report a problem

    Public tax history

    YearProperty taxesTax assessment
    2025$178 $14,000
    2024$178 $14,000

    Find assessor info on the county website

    Neighborhood: 23803

    Nearby schools

    GreatSchools rating
    Schools provided by the listing agent
    • Elementary: Pleasants Lane
    • Middle: Vernon Johns
    • High: Petersburg

    Source: CVRMLS. This data may not be complete. We recommend contacting the local school district to confirm school assignments for this home.

    Get a cash offer in 3 minutes
    Find out how much your home could sell for in as little as 3 minutes with a no-obligation cash offer.
    Estimated market value
    $346,700
    Get a cash offer in 3 minutes
    Find out how much your home could sell for in as little as 3 minutes with a no-obligation cash offer.
    Estimated market value
    $346,700