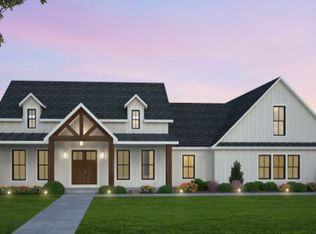
This contemporary Craftsman has plenty of room to call home with four (or five) bedrooms and three bathrooms. In designing this plan, our team upgraded the popular open concept, offering spaces that are connected -- yet defined and slightly separated. We also looked for ways to incorporate areas that can easily be tailored to your family. One of the upstairs rooms has been oversized and designed to be used as a media room, play room, or even a 5th bedroom. The centrally located kitchen keeps the cook close to the conversation. The oversized island offers seating for four. This plan includes the popular wall oven/microwave combo, leaving the vent space to feature Pinterest-worthy cabinetry. The butler pantry passage looks like something straight off of Instagram. Located next to this gem is the workhorse of the plan -- a generous walk-in pantry. The dining room is one of those connected --yet separated-- spaces. Its position next to the wide-open foyer incorporates even more room to circulate when you have guests over. The private owner ensuite features one of the hottest trends in bathroom design -- a luxurious two-person walk-in shower. Nearby, the generous master closet offers convenient, direct access to the laundry area. The vaulted porch makes a grand entrance while a covered back patio offers ample room for grilling and entertaining. A fence to protect your family and secure your privacy is something we consider standard -- not an additional upgrade. Our in-house client specialists are designing a color palette and theme that will beckon all to come when we show this beauty off at our next open house.
This property is not currently displayed as for sale or rent on Zillow. This may be different from what's on other websites or public sources.