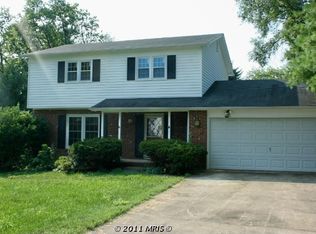
Experience the best of the Annapolis maritime lifestyle in this beautifully renovated coastal-inspired home, ideally located in the sought-after Hillsmere Shores community one block from the marina, private beach, waterfront playground/parks, community pool, and boat ramp. Thoughtfully redesigned with high-end finishes throughout, this turnkey home offers the perfect blend of style, flexibility, and everyday comfort. The bright, open main level is designed for gathering, featuring a beautifully updated white kitchen with quartz countertops, stainless appliances, custom backsplash, generous workspace, and seamless flow into a dining and seating area accented by shiplap details and French doors opening to an expansive entertaining deck overlooking the oversized, fully fenced backyard. The spacious primary suite includes a sitting area, custom California Closets walk-in, and a bathroom with 4' vanity, an extra large Smart Mirror/Medicine Cabinet and marble shower. The walkout lower level offers exceptional flexibility with a large room currently enjoyed as a family room but could easily serve as a fourth bedroom, complete with fireplace, closet, full egress, and direct access to a private covered deck with hot tub. Two additional bedrooms, both with California Closet systems, a beautifully renovated full bath with double vanity, extended tub and an updated laundry room complete this level. A bonus feature of this house is the separate, flex space adjacent to the garage with its own beautifully renovated powder room, mini-split HVAC, large deck, with endless possibilities as a home office, fitness studio, media room, teen hangout, creative workspace, or guest overflow. Outside, the oversized fenced-in back yard provides rare privacy and room to play, entertain, or garden, complemented by multiple outdoor living areas and a detached shed/workshop with power and air conditioning. The large two car garage features Flow Wall storage system, epoxy floor coating, and an EV charging plug as well as direct access to the rear yard. Extensive renovations throughout include the kitchen, baths, roof, siding, windows, HVAC, flooring, lighting, garage, landscaping, and countless custom details, creating a truly move-in-ready home. Enjoy one of Annapolis' most beloved waterfront communities with a voluntary HOA, private beach on the South River, marina, community pool, playgrounds, and year-round neighborhood events—all just minutes from Downtown Annapolis.
Sold for $885,000
Zillow last checked:
Listing updated:
Bought with:
Blake Wood, 5020528
Douglas Realty LLC
Source: Bright MLS,MLS#: MDAA2150956
Price history
| Date | Event | Price |
|---|---|---|
| 9/23/2026 | Sold | $885,000+1.2%$369/sqft |
Source:  Bright MLS #MDAA2150956 Report a problem Bright MLS #MDAA2150956 Report a problem | ||
| 7/17/2026 | Contingent | $874,900$365/sqft |
Source: Bright MLS #MDAA2150956 Report a problem | ||
| 7/11/2026 | Listed for sale | $874,900+66.6%$365/sqft |
Source: Bright MLS #MDAA2150956 Report a problem | ||
| 8/19/2015 | Sold | $525,000-2.6%$219/sqft |
Source: Agent Provided Report a problem | ||
| 7/4/2015 | Pending sale | $539,000$225/sqft |
Source: Long & Foster Real Estate, Inc. #AA8412117 Report a problem | ||
| 5/12/2015 | Price change | $539,000-3.6%$225/sqft |
Source: Long & Foster Real Estate, Inc. #AA8412117 Report a problem | ||
| 4/24/2015 | Listed for sale | $559,000$233/sqft |
Source: Long & Foster Real Estate, Inc. #AA8412117 Report a problem | ||
| 4/12/2015 | Pending sale | $559,000$233/sqft |
Source: Long & Foster Real Estate, Inc. #AA8412117 Report a problem | ||
| 7/24/2014 | Listed for sale | $559,000-9.8%$233/sqft |
Source: Long & Foster Real Estate #AA8412117 Report a problem | ||
| 7/18/2006 | Sold | $620,000$258/sqft |
Source: Public Record Report a problem | ||

Get a cash offer in 3 minutes
Find out how much your home could sell for in as little as 3 minutes with a no-obligation cash offer.
Estimated market value
$885,000
