Beautiful patio home with lots of natural light, Diamond Creek Subd. Spacious front entry w/entry closet. Private office with built-in cabinets--great work area. Open living room w/9' tray ceiling. 2 bedrooms and full bath on west end of home and large primary bedroom with private 3/4 bath and walk-in closet. Maple flooring and coved ceilings in primary bedroom. Abundant kitchen cabinets, granite countertops and recessed lighting in kitchen. Box bay window above kitchen sink. Good-sized dining area opens to a cheery sunroom with tile floor and vaulted ceiling. private aggregate patio with Pergola privacy fence. In-floor heat throughout home. Main floor laundry with windows, sink and cabinets. Spacious mud room. Oversized heated double garage. Natural gas line to patio; includes gas grill.
Sold-inner office
$481,000
117 Sunstone Dr, Mankato, MN 56001
3beds
1,962sqft
Condo/Twnhouse/Twin/Patio, Townhouse
Built in 2014
0.26 Acres Lot
$483,900 Zestimate®
$245/sqft
$2,180 Estimated rent
Home value
$483,900
$460,000 - $508,000
$2,180/mo
Zestimate® history
Owner options
List your home for rent
$2,180/mo
Rent Zestimate®
Find your next renter with Zillow Rental Manager. Plus, with online applications, you can quickly screen prospective tenants – for free.
$2,180/mo
Rent Zestimate®
Refinance and save
$3,004/mo
Est. payment
Refinancing to a lower rate could help reduce your monthly payments and save thousands over the life of the loan.
$3,004/mo
Est. payment
Explore your selling options
Work with a Zillow partner agent
Leverage their expertise and Zillow's premium Showcase listings to get your home seen by more buyers.
Get startedList with your own agent
Get your home in front of millions of buyers by listing it on Zillow.
Learn how to do itSell it yourself
Take full control of how buyers see your home on Zillow by listing For Sale by Owner (FSBO).
List your homeWhat's special
Oversized heated double garageBeautiful patio homePrivate officeVaulted ceilingSpacious front entryGas grillBuilt - in cabinets
Zillow last checked:
Listing updated:
Listed by:
DICK NORLAND,
Midwest Realty
Bought with:
DICK NORLAND
Midwest Realty
Source: RASM,MLS#: 7034560
Facts & features
Interior
Bedrooms & bathrooms
- Bedrooms: 3
- Bathrooms: 2
- Full bathrooms: 1
- 3/4 bathrooms: 1
- Main level bathrooms: 2
- Main level bedrooms: 3
Bedroom
- Area: 20.16
- Dimensions: 11.2 x 1.8
Bedroom 1
- Area: 137.8
- Dimensions: 10.6 x 13
Bedroom 2
- Area: 216.84
- Dimensions: 15.6 x 13.9
Dining room
- Features: Informal Dining Room
- Area: 133.2
- Dimensions: 11.1 x 12
Kitchen
- Area: 153.4
- Dimensions: 11.8 x 13
Living room
- Area: 254.38
- Dimensions: 15.8 x 16.1
Heating
- Forced Air, Floor Furnace, Natural Gas
Cooling
- Central Air
Appliances
- Included: Dishwasher, Disposal, Dryer, Microwave, Range, Refrigerator, Washer, Water Softener Owned
- Laundry: Main Level
Features
- Vaulted Ceiling(s), Bath Description: 3/4 Primary, Main Floor Full Bath
- Has basement: Yes
- Has fireplace: No
Interior area
- Total structure area: 1,962
- Total interior livable area: 1,962 sqft
- Finished area above ground: 1,962
- Finished area below ground: 0
Property
Parking
- Total spaces: 2
- Parking features: Concrete, Attached, Garage Door Opener
- Attached garage spaces: 2
Features
- Levels: One
- Stories: 1
- Patio & porch: Patio
Lot
- Size: 0.26 Acres
- Dimensions: 95 x 120
- Features: Inground Sprinkler System
Details
- Foundation area: 1962
- Parcel number: R010916457005
Construction
Type & style
- Home type: Townhouse
- Property subtype: Condo/Twnhouse/Twin/Patio, Townhouse
Materials
- Frame/Wood, Steel Siding
- Foundation: Slab
Condition
- Year built: 2014
Utilities & green energy
- Sewer: City
- Water: Public
Community & HOA
HOA
- Has HOA: Yes
Location
- Region: Mankato
Financial & listing details
- Price per square foot: $245/sqft
- Tax assessed value: $450,300
- Annual tax amount: $4,768
- Date on market: 7/8/2024
- Listing terms: Cash,Conventional
Price history
| Date | Event | Price |
|---|---|---|
| 7/8/2024 | Sold | $481,000+1.3%$245/sqft |
Source:  RASM #7034560 Report a problem RASM #7034560 Report a problem | ||
| 4/1/2024 | Listed for sale | $475,000+33.6%$242/sqft |
Source: RASM #7034560 Report a problem | ||
| 11/20/2014 | Sold | $355,600$181/sqft |
Source: Public Record Report a problem | ||
Public tax history
| Year | Property taxes | Tax assessment |
|---|---|---|
| 2025 | $4,976 +3.4% | $444,277 0% |
| 2024 | $4,812 +0.5% | $444,300 +2.8% |
| 2023 | $4,788 +9.6% | $432,000 +5.6% |
| 2022 | $4,368 +2.2% | $409,000 +17.3% |
| 2021 | $4,272 +3.2% | $348,800 +5.7% |
| 2020 | $4,140 | $330,000 |
| 2019 | $4,140 +6.6% | $330,000 +6.2% |
| 2018 | $3,884 +4.6% | $310,700 +3.7% |
| 2017 | $3,712 +17.2% | $299,500 +10.6% |
| 2016 | $3,166 +46186.5% | $270,700 |
| 2015 | $7 -99.8% | $270,700 +8.7% |
| 2014 | $2,846 | $249,000 +200% |
| 2013 | -- | $83,000 |
| 2012 | -- | $83,000 |
| 2011 | -- | $83,000 |
| 2010 | -- | $83,000 |
Find assessor info on the county website
Neighborhood: 56001
Nearby homes
- $430,4003 bd2 ba1.6k sqft113 Sunstone Dr, Mankato, MN 56001Off Market
- $294,6002 bd2 ba1.2k sqft100 Turquoise Ct, Mankato, MN 56001Sold
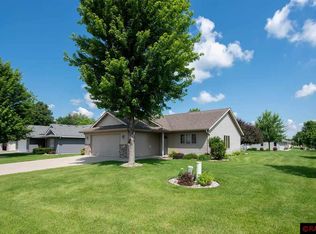
- $455,6002 bd2 ba1.7k sqft104 Turquoise Ct, Mankato, MN 56001Off Market
- $26,8003 bd2 ba-- sqft801 Hosanna Dr, Mankato, MN 56001Off Market
- $452,3003 bd2 ba2.2k sqft801 Hosanna Dr, Mankato, MN 56001Off Market
- $380,3002 bd1 ba1.4k sqft109 Sunstone Dr, Mankato, MN 56001Off Market
- $389,5003 bd2 ba1.6k sqft108 Turquoise Ct, Mankato, MN 56001Off Market
- $374,7002 bd1 ba1.5k sqft116 Sunstone Dr, Mankato, MN 56001Off Market
Nearby schools
GreatSchools rating
- 9/10Kennedy Elementary SchoolGrades: PK-5Distance: 0.6 mi
- 6/10Prairie Winds Middle SchoolGrades: 6-8Distance: 0.5 mi
- 6/10Mankato East Senior High SchoolGrades: 9-12Distance: 0.4 mi
Schools provided by the listing agent
- High: Mankato East
- District: Mankato #77
Source: RASM. This data may not be complete. We recommend contacting the local school district to confirm school assignments for this home.


Get pre-qualified for a loan
At Zillow Home Loans, we can pre-qualify you in as little as 5 minutes with no impact to your credit score.An equal housing lender. NMLS #10287.
- Minnesota
- Blue Earth County
- Mankato
- 56001
- 117 Sunstone Dr
Nearby cities
Nearby zip codes
Other Mankato Topics
