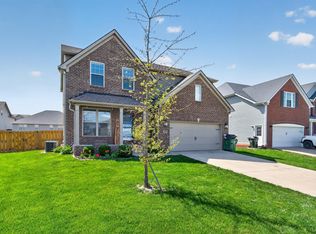
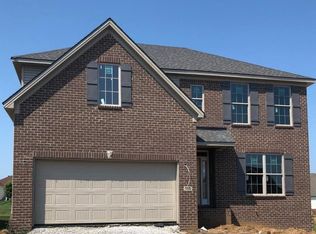
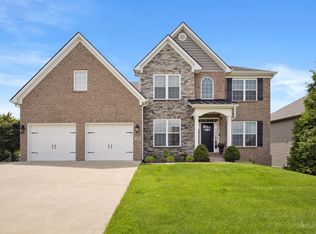
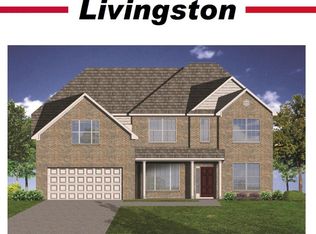
The Torrington II floor plan features open concept kitchen and den area featuring a fireplace and a formal dining room. Up the stairs you will find a den/bonus space. With four bedrooms this floor plan has space galore. The master bedroom features ensuite master bathroom with a fully tiled walk in shower and a walk in closet. This home is being built on a in ground basement which means it has something for everyone! Contact the listing agent for a complete list of upgrades.
This property is not currently displayed as for sale or rent on Zillow. This may be different from what's on other websites or public sources.