Skip main navigation
Sold for $390,000
  • $390,000

    117 Tall Timber Dr, Ligonier, PA 15658

    4beds
    2,126sqft
    Single Family Residence
    Built in 1989
    1.58 Acres Lot
    $390,400 Zestimate®
    $183/sqft
    $2,951 Estimated rent

    Home value

    $390,400

    $371,000 - $410,000

    $2,951/mo

    Zestimate® history
    Loading
    Loading...

    Owner options

    List your home for rent

    $2,951/mo

    Rent Zestimate®

    Find your next renter with Zillow Rental Manager. Plus, with online applications, you can quickly screen prospective tenants – for free.

    Learn more

    $2,951/mo

    Rent Zestimate®

    Refinance and save

    $2,626/mo

    Est. payment

    Refinancing to a lower rate could help reduce your monthly payments and save thousands over the life of the loan.

    See today's rates

    $2,626/mo

    Est. payment

    Explore your selling options

    Work with a Zillow partner agent

    Leverage their expertise and Zillow's premium Showcase listings to get your home seen by more buyers.

    Get started

    List with your own agent

    Get your home in front of millions of buyers by listing it on Zillow.

    Learn how to do it

    Sell it yourself

    Take full control of how buyers see your home on Zillow by listing For Sale by Owner (FSBO).

    List your home

    What's special

    Expansive fenced inground poolFinished lower levelWonderful sun porchLaundry areaEat-in kitchenSpacious livingPrivate bedroom suite
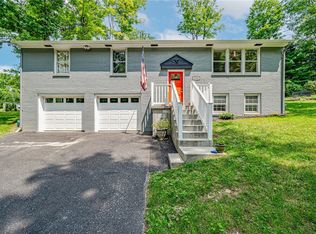
    Welcome to 117 Tall Timber Drive - a truly distinctive property tucked beneath the treetops in beautiful Ligonier Township. The main level was designed for gathering, with spacious living and an eat-in kitchen opening to a wonderful sun porch. It’s an inviting layout for entertaining family and friends or simply enjoying the peaceful surroundings. The first floor offers a private bedroom suite, dressing room, full bath, office, laundry area, and convenient access to the outdoor living spaces. Upstairs, three additional guest bedrooms and a full bath create a comfortable, separate area for family or overnight guests. The finished lower level is complete with a wet bar, full bathroom, fireplace, game-room space, and French doors leading directly to the patio and pool, it could become the ultimate cigar lounge, entertainment room or relaxed hangout after a long summer day by the pool. Outside, the expansive fenced inground pool feels private beneath the surrounding canopy - making it easy to understand why this special setting is called Tall Timber Drive. Car enthusiasts, collectors, hobbyists and creatives will appreciate the oversized 4+car garage. Its finished upper level offers endless possibilities as a private study, library, art studio or home office, while the additional unfinished space could remain a workshop or be transformed to fit your vision. With approximately 2,500 square feet, four bedrooms, three-and-a-half baths, generous entertaining areas, abundant storage, public utilities, central air and a whole-house generator, this is much more than a home - it’s a property filled with character, history and possibilities.

    Zillow last checked:

    Listing updated:

    Listed by:

    Donna Tidwell 724-238-7600,

    BERKSHIRE HATHAWAY THE PREFERRED REALTY

    Bought with:

    Donna Tidwell, RS-189358L

    BERKSHIRE HATHAWAY THE PREFERRED REALTY

    Source: WPMLS,MLS#: 1772462MLS LogoOriginating MLS: West Penn Multi-List

    Facts & features

    Interior

    Bedrooms & bathrooms
    • Bedrooms: 4
    • Bathrooms: 4
    • Full bathrooms: 3
    • 1/2 bathrooms: 1
    Primary bedroom
    • Level: Main
    • Dimensions: 13x12
    Bedroom 2
    • Level: Upper
    • Dimensions: 21x10
    Bedroom 3
    • Level: Upper
    • Dimensions: 12x11
    Bedroom 4
    • Level: Upper
    • Dimensions: 11x9
    Bonus room
    • Level: Main
    • Dimensions: 10x9
    Den
    • Level: Main
    • Dimensions: 11x10
    Dining room
    • Level: Main
    • Dimensions: 14x11
    Entry foyer
    • Level: Main
    • Dimensions: 11x11
    Family room
    • Level: Lower
    • Dimensions: 27x24
    Kitchen
    • Level: Main
    • Dimensions: 13x12
    Laundry
    • Level: Main
    • Dimensions: 10x7
    Living room
    • Level: Main
    • Dimensions: 17x16
    Heating
    • Forced Air, Gas
    Cooling
    • Central Air
    Appliances
    • Included: Some Electric Appliances, Some Gas Appliances, Cooktop, Dishwasher, Disposal, Refrigerator, Stove
    Features
    • Flooring: Carpet, Hardwood, Tile
    • Basement: Finished,Walk-Out Access
    • Number of fireplaces: 1
    • Fireplace features: Wood Burning
    Interior area
    • Total structure area: 2,126
    • Total interior livable area: 2,126 sqft

    Property

    Parking
    • Total spaces: 4
    • Parking features: Attached, Garage
    • Has attached garage: Yes
    Features
    • Levels: Two
    • Stories: 2
    • Pool features: Pool
    Lot
    • Size: 1.58 Acres
    Details
    • Parcel number: 5117090076

    Construction

    Type & style
    • Home type: SingleFamily
    • Architectural style: Two Story
    • Property subtype: Single Family Residence
    Materials
    • Other
    Condition
    • Resale
    • Year built: 1989
    Details
    • Warranty included: Yes

    Utilities & green energy

    • Sewer: Public Sewer
    • Water: Public

    Community & HOA

    Community
    • Subdivision: Oakwood Hills
    Location
    • Region: Ligonier

    Financial & listing details

    • Price per square foot: $183/sqft
    • Tax assessed value: $71,490
    • Annual tax amount: $8,927
    • Date on market: 9/4/2026

    Price history

    DateEventPrice
    10/9/2026Sold$390,000+4%$183/sqft
    Source: WPMLS #1772462 Report a problem
    10/8/2026Pending sale$375,000$176/sqft
    Source: WPMLS #1772462 Report a problem
    9/17/2026Contingent$375,000$176/sqft
    Source: WPMLS #1772462 Report a problem
    9/14/2026Price change$375,000-11.8%$176/sqft
    Source: WPMLS #1772462 Report a problem
    9/4/2026Listed for sale$425,000+26.9%$200/sqft
    Source: WPMLS #1772462 Report a problem
    11/14/2002Sold$335,000$158/sqft
    Source: WPMLS #354904 Report a problem

    Public tax history

    YearProperty taxesTax assessment
    2025$8,606 $71,490
    2024$8,606 +7.1%$71,490
    2023$8,035 $71,490
    2022$8,035 $71,490
    2021$8,035 +3.4%$71,490
    2020$7,774 $71,490
    2019$7,774 +3.6%$71,490
    2018$7,506 +1.6%$71,490
    2017$7,384 +0.8%$71,490
    2016$7,327 $71,490
    2015$7,327 +1.5%$71,490
    2014$7,220 $71,490
    2013$7,220 +3.6%$71,490
    2012$6,970 $71,490
    2011$6,970 +4.3%$71,490
    2010$6,684 $71,490
    2009$6,684 $71,490
    2008$6,684 $71,490
    2007$6,684 $71,490
    2006$6,684 +1.1%$71,490
    2005$6,612 +9.1%$71,490
    2004$6,062 +24.1%$71,490
    2003$4,886 +6.8%$71,490 +19.5%
    2002$4,574 +2.7%$59,800
    2000$4,455 $59,800
    Find assessor info on the county website

    Neighborhood: 15658

    Nearby schools

    GreatSchools rating
    Schools provided by the listing agent
    • District: Ligonier Valley

    Source: WPMLS. This data may not be complete. We recommend contacting the local school district to confirm school assignments for this home.

    Get pre-qualified for a loan
    At Zillow Home Loans, we can pre-qualify you in as little as 5 minutes with no impact to your credit score.

    An equal housing lender. NMLS #10287.