Skip main navigation
Off market
  • $360,100

    117 Tangelo Dr, Clairton, PA 15025

    3beds
    1,244sqft
    SingleFamily
    Built in 1967
    10,212 Square Feet Lot
    $360,100 Zestimate®
    $289/sqft
    $1,613 Estimated rent

    Home value

    $360,100

    $342,000 - $378,000

    $1,613/mo

    Zestimate® history
    Loading
    Loading...

    Owner options

    List your home for rent

    $1,613/mo

    Rent Zestimate®

    Find your next renter with Zillow Rental Manager. Plus, with online applications, you can quickly screen prospective tenants – for free.

    Learn more

    $1,613/mo

    Rent Zestimate®

    Refinance and save

    $2,442/mo

    Est. payment

    Refinancing to a lower rate could help reduce your monthly payments and save thousands over the life of the loan.

    See today's rates

    $2,442/mo

    Est. payment

    Explore your selling options

    Work with a Zillow partner agent

    Leverage their expertise and Zillow's premium Showcase listings to get your home seen by more buyers.

    Get started

    List with your own agent

    Get your home in front of millions of buyers by listing it on Zillow.

    Learn how to do it

    Sell it yourself

    Take full control of how buyers see your home on Zillow by listing For Sale by Owner (FSBO).

    List your home

    What's special

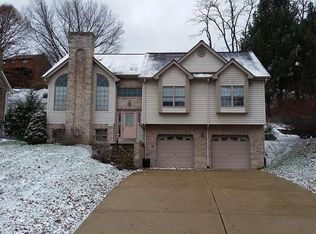
    Custom-designed contemporary with beautiful updates. Attached 2-car garage plus loads of guest parking in the wide driveway. The home occupies a low-maintenance lot on U-shaped Tangelo Drive, off Gill Hall Rd. The welcoming entry of the home has dual side-lights flanking the front door, which opens into the upper level. Steps off the spacious foyer lead down to the main level living area. The living room has gleaming hardwood floor, recessed lights, ceiling fan, and neutrally-toned walls with contrasting base board trim. Sliding doors off the living room open to the upper level deck. Refinished hardwood flooring, a ceiling fan and recessed lights are also found in the dining room. The kitchen is gorgeous, offering work and storage space galore, and it is fully equipped with stainless steel appliances, glass tile backsplash, ceramic tile floor, and granite countertops. Extra storage and work space is found at the granite-topped bar opposite a pass-thru window into the dining room. The master bedroom (measuring 14x14) is found on the upper level. The room is outfitted with windows on two walls, hardwood floor, ceiling fan, soothing wall tones, and two sets of double closets. The main bath is stylishly appointed with dresser-style vanity, pendant lighting, and ceramic tile floor. Ceramic tiling is also found in the lovely step-in shower. Bedroom two is also nicely sized and has hardwood flooring plus a ceiling fan. Bedroom three, on the lower level of the home, is fully carpeted. The family room is also found on the lower level. This luxuriously sized room measures 22x28 and has a log-burning fireplace plus two sets of sliding doors opening to the lower deck. The walk-out laundry room is also found on the lower level. There is also a full bath on the lower level. It shares some design elements with the main bath, including tile floor and dresser-style vanity. There is a combination tub and shower with tile surround in this bath. The rear deck off the lower level is well-suited for outdoor entertaining and dining. Beautiful views of the rolling hills can be enjoyed from the upper level deck off the living room. The rear yard is completely fenced, a boon to pet owners. A home warranty is also offered.

    This property is off market, which means it's not currently listed for sale or rent on Zillow. This may be different from what's available on other websites or public sources.

    Facts & features

    Interior

    Bedrooms & bathrooms
    • Bedrooms: 3
    • Bathrooms: 2
    • Full bathrooms: 2
    Heating
    • Other, Gas
    Cooling
    • Central
    Appliances
    • Included: Dishwasher, Microwave, Range / Oven, Refrigerator
    Features
    • Flooring: Tile, Carpet, Hardwood
    • Has fireplace: Yes
    Interior area
    • Total interior livable area: 1,244 sqft

    Property

    Parking
    • Total spaces: 2
    Features
    • Exterior features: Other
    Lot
    • Size: 10,212 Square Feet
    Details
    • Parcel number: 1006G00058000000

    Construction

    Type & style
    • Home type: SingleFamily
    Materials
    • masonry
    • Roof: Composition
    Condition
    • Year built: 1967

    Community & HOA

    Location
    • Region: Clairton

    Financial & listing details

    • Price per square foot: $289/sqft
    • Tax assessed value: $210,000
    • Annual tax amount: $6,845

    Price history

    DateEventPrice
    3/2/2018Sold$250,000+2%$201/sqft
    Source: WPMLS #1317335 Report a problem
    1/17/2018Pending sale$245,000$197/sqft
    Source: Berkshire Hathaway HomeServices The Preferred Realty #1317335 Report a problem
    1/5/2018Listed for sale$245,000+8%$197/sqft
    Source: Berkshire Hathaway HomeServices The Preferred Realty #1317335 Report a problem
    2/27/2015Sold$226,805-1.3%$182/sqft
    Source: WPMLS #1036774 Report a problem
    1/18/2015Pending sale$229,900$185/sqft
    Source: JEFFERSON HILLS R.E. #1036774 Report a problem
    1/9/2015Price change$229,900-6.1%$185/sqft
    Source: JEFFERSON HILLS R.E. #1036774 Report a problem
    11/25/2014Listed for sale$244,900+174.8%$197/sqft
    Source: JEFFERSON HILLS R.E. #1036774 Report a problem
    4/29/2014Sold$89,124-3.6%$72/sqft
    Source: WPMLS #989181 Report a problem
    3/25/2014Pending sale$92,500$74/sqft
    Source: REALHome Services and Solutions #989181 Report a problem
    3/4/2014Price change$92,500-7.4%$74/sqft
    Source: REALHome Services and Solutions Report a problem
    1/25/2014Price change$99,900-8.3%$80/sqft
    Source: REALHome Services and Solutions #989181 Report a problem
    12/29/2013Price change$109,000-6.8%$88/sqft
    Source: REALHome Services and Solutions #989181 Report a problem
    12/4/2013Listed for sale$117,000-13.3%$94/sqft
    Source: REALHome Services and Solutions #989181 Report a problem
    12/29/2012Listing removed$135,000$109/sqft
    Source: Hubzu Report a problem
    12/22/2012Price change$135,000+53.4%$109/sqft
    Source: REALHome Services and Solutions Report a problem
    12/20/2012Price change$88,000+3.5%$71/sqft
    Source: REALHome Services and Solutions Report a problem
    11/14/2012Price change$85,000-3.4%$68/sqft
    Source: REALHome Services and Solutions Report a problem
    11/7/2012Listed for sale$88,000-7.4%$71/sqft
    Source: REALHome Services and Solutions Report a problem
    12/2/1999Sold$95,000$76/sqft
    Source: Public Record Report a problem

    Public tax history

    YearProperty taxesTax assessment
    2025$6,845 +6.1%$192,000
    2024$6,455 +610.7%$192,000
    2023$908 $192,000
    2022$908 $192,000
    2021$908 +2%$192,000
    2020$890 -2%$192,000
    2019$908 -58.4%$192,000 -8.6%
    2018$2,182 $210,000
    2017$2,182 +216.4%$210,000 +44%
    2016$690 -83.1%$145,800
    2015$4,079 $145,800
    2014-- $145,800
    2013-- $145,800 +26%
    2012-- $115,700
    2011-- $115,700
    2010-- $115,700
    2009-- $115,700
    2008-- $115,700
    2007-- $115,700
    2006-- $115,700
    2005-- $115,700
    2004-- $115,700
    2003-- $115,700
    2002-- $115,700
    Find assessor info on the county website

    Neighborhood: 15025

    Nearby schools

    GreatSchools rating
    Schools provided by the listing agent
    • District: West Jeffrson Hills

    Source: The MLS. This data may not be complete. We recommend contacting the local school district to confirm school assignments for this home.

    Get pre-qualified for a loan
    At Zillow Home Loans, we can pre-qualify you in as little as 5 minutes with no impact to your credit score.

    An equal housing lender. NMLS #10287.