Skip main navigation
Off market
Street View
  • $713,700

    117 Tarpon Way, Beaufort, NC 28516

    3beds
    3,211sqft
    SingleFamily
    Built in 2005
    2.32 Acres Lot
    $713,700 Zestimate®
    $222/sqft
    $5,179 Estimated rent

    Home value

    $713,700

    $657,000 - $778,000

    $5,179/mo

    Zestimate® history
    Loading
    Loading...

    Owner options

    List your home for rent

    $5,179/mo

    Rent Zestimate®

    Find your next renter with Zillow Rental Manager. Plus, with online applications, you can quickly screen prospective tenants – for free.

    Learn more

    $5,179/mo

    Rent Zestimate®

    Refinance and save

    $4,132/mo

    Est. payment

    Refinancing to a lower rate could help reduce your monthly payments and save thousands over the life of the loan.

    See today's rates

    $4,132/mo

    Est. payment

    Explore your selling options

    Work with a Zillow partner agent

    Leverage their expertise and Zillow's premium Showcase listings to get your home seen by more buyers.

    Get started

    List with your own agent

    Get your home in front of millions of buyers by listing it on Zillow.

    Learn how to do it

    Sell it yourself

    Take full control of how buyers see your home on Zillow by listing For Sale by Owner (FSBO).

    List your home

    What's special

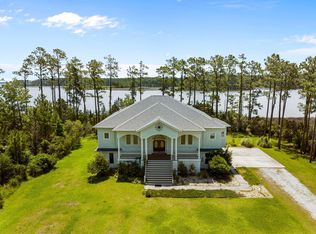
    Sitting on over 2 acres in South Harbour, this spacious waterfront home is cozy and private among the trees. Enjoy your own land and water access with plenty of space inside and out! There is a private concrete dock with 10,000lb Magnum lift that has electricity and water. Water is approx 3 feet with access to Pamlico Sound, Intercoastal, and Outer Banks. This home has plenty of windows and is flooded with natural light. It offers three bedrooms, an office, and three full baths. The Master bedroom is located on the primary living level with a large walk-in closet, Whirlpool tub, and marble flooring; you can enjoy the wonderful water view and soak in the peaceful setting of a quiet neighborhood surrounded by wildlife. The kitchen is well appointed with granite countertops, dual/fuel stove with double oven, and all stainless appliances. Open concept living areas and plenty of light and windows bring the outdoors inside. On the second floor, you will discover a second master bedroomwith double vanity sink and walk-in shower. Upstairs you'll also find a fun media room wired for surround sound, as well as another bedroom. The music room could be made into 4th bedroom (septic permit on file). Outside features a large three-car garage, a 10X20 storage shed, a large decking off the living room and a foundation designed by a structural engineer. New roof installed in June and gutter guards over all gutters. See our feature sheet for more details. What a wonderful home!

    This property is off market, which means it's not currently listed for sale or rent on Zillow. This may be different from what's available on other websites or public sources.

    Facts & features

    Interior

    Bedrooms & bathrooms
    • Bedrooms: 3
    • Bathrooms: 3
    • Full bathrooms: 3
    Heating
    • Heat pump, Electric, Propane / Butane
    Cooling
    • Central
    Appliances
    • Included: Dishwasher, Garbage disposal
    Features
    • 1st Floor Master, Ceiling Fan(s), Workshop, Pantry, Security System, Wet Bar, 9Ft+ Ceilings, Blinds/Shades, Ceiling - Trey, Whirlpool, Smoke Detectors, Walk-in Shower, Gas Logs, Walk-In Closet, Foyer
    • Flooring: Tile, Carpet, Laminate
    • Basement: Finished - Partial
    • Attic: Access Only
    • Has fireplace: Yes
    Interior area
    • Total interior livable area: 3,211 sqft

    Property

    Parking
    • Total spaces: 3
    Features
    • Exterior features: Vinyl
    • Has view: Yes
    • View description: Water
    • Has water view: Yes
    • Water view: Water
    Lot
    • Size: 2.32 Acres
    Details
    • Parcel number: 742401250625000

    Construction

    Type & style
    • Home type: SingleFamily
    • Architectural style: Conventional
    Materials
    • Foundation: Slab
    • Roof: Composition
    Condition
    • Year built: 2005

    Community & HOA

    HOA
    • Has HOA: Yes
    • HOA fee: $41 monthly
    Location
    • Region: Beaufort

    Financial & listing details

    • Price per square foot: $222/sqft
    • Tax assessed value: $356,161
    • Annual tax amount: $2,021

    Price history

    DateEventPrice
    3/22/2021Sold$535,000-7%$167/sqft
    Source: Hive MLS #100254490 Report a problem
    12/10/2020Listing removed$575,000$179/sqft
    Source: Keller Williams Crystal Coast #100230113 Report a problem
    8/5/2020Listed for sale$575,000$179/sqft
    Source: Keller Williams Crystal Coast #100230113 Report a problem

    Public tax history

    YearProperty taxesTax assessment
    2024$2,021 -1.9%$356,161
    2023$2,060 +3.6%$356,161
    2022$1,988 $356,161 +6.6%
    2021$1,988 +0.9%$334,108 -6.2%
    2020$1,970 +12.2%$356,161 -16.4%
    2019$1,755 $425,792
    2017$1,755 $425,792
    2016$1,755 $425,792
    2015$1,755 +2.5%$425,792 +6.6%
    2014$1,713 $399,344
    2013-- $399,344
    2012-- --
    2011-- --
    2010-- $473,662
    2009-- $473,662
    Find assessor info on the county website

    Neighborhood: 28516

    Nearby schools

    GreatSchools rating
    Schools provided by the listing agent
    • Elementary: Beaufort
    • Middle: Beaufort
    • High: East Carteret

    Source: The MLS. This data may not be complete. We recommend contacting the local school district to confirm school assignments for this home.

    Get a cash offer in 3 minutes
    Find out how much your home could sell for in as little as 3 minutes with a no-obligation cash offer.
    Estimated market value
    $713,700
    Get a cash offer in 3 minutes
    Find out how much your home could sell for in as little as 3 minutes with a no-obligation cash offer.
    Estimated market value
    $713,700