Skip main navigation
Sold for $545,000
  • $545,000

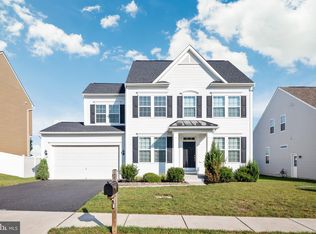
    117 Taylor Ct, Stephenson, VA 22656

    4beds
    2,400sqft
    Single Family Residence
    Built in 2016
    0.27 Acres Lot
    $561,500 Zestimate®
    $227/sqft
    $2,908 Estimated rent

    Home value

    $561,500

    $505,000 - $629,000

    $2,908/mo

    Zestimate® history
    Loading
    Loading...

    Owner options

    List your home for rent

    $2,908/mo

    Rent Zestimate®

    Find your next renter with Zillow Rental Manager. Plus, with online applications, you can quickly screen prospective tenants – for free.

    Learn more

    $2,908/mo

    Rent Zestimate®

    Refinance and save

    $3,184/mo

    Est. payment

    Refinancing to a lower rate could help reduce your monthly payments and save thousands over the life of the loan.

    See today's rates

    $3,184/mo

    Est. payment

    Explore your selling options

    Work with a Zillow partner agent

    Leverage their expertise and Zillow's premium Showcase listings to get your home seen by more buyers.

    Get started

    List with your own agent

    Get your home in front of millions of buyers by listing it on Zillow.

    Learn how to do it

    Sell it yourself

    Take full control of how buyers see your home on Zillow by listing For Sale by Owner (FSBO).

    List your home

    What's special

    Spacious 4BR, 2.5BA home in a prime commuter location just off Route 7! Situated on a fenced corner lot, this home features a newer primary suite with walk-in closet and updated bathroom. Open kitchen with island, pantry, and table space. Enjoy the cozy family room with fireplace.. Formal living room and dining room currently used as an office. 4 generous size bedrooms upstairs plus a walk-in laundry room. Unfinished basement offers room to expand. Relax on the front porch or entertain on the back deck. Don’t miss this well-maintained home in a fantastic location! Call to make your appointment today!!!

    Zillow last checked:

    Listing updated:

    Listed by:

    Deborah Matthews 540-247-6400,

    ERA Oakcrest Realty, Inc.

    Bought with:

    Lauren Longshore, 0225210821

    Compass

    Source: Bright MLS,MLS#: VAFV2035052MLS Logo

    Facts & features

    Interior

    Bedrooms & bathrooms
    • Bedrooms: 4
    • Bathrooms: 3
    • Full bathrooms: 2
    • 1/2 bathrooms: 1
    • Main level bathrooms: 1
    Primary bedroom
    • Level: Upper
    Bedroom 2
    • Level: Upper
    Bedroom 3
    • Level: Upper
    Bedroom 4
    • Level: Upper
    Primary bathroom
    • Level: Upper
    Bathroom 1
    • Level: Upper
    Bathroom 2
    • Level: Upper
    Basement
    • Level: Lower
    Breakfast room
    • Level: Main
    Dining room
    • Level: Main
    Family room
    • Level: Main
    Kitchen
    • Level: Main
    Laundry
    • Level: Upper
    Living room
    • Level: Main
    Mud room
    • Level: Main
    Heating
    • Forced Air, Natural Gas
    Cooling
    • Central Air, Electric
    Appliances
    • Included: Microwave, Dishwasher, Disposal, Refrigerator, Stainless Steel Appliance(s), Electric Water Heater
    • Laundry: Upper Level, Laundry Room, Mud Room
    Features
    • Bathroom - Walk-In Shower, Breakfast Area, Family Room Off Kitchen, Kitchen - Table Space, Kitchen Island, Formal/Separate Dining Room
    • Flooring: Hardwood, Carpet, Ceramic Tile, Wood
    • Basement: Full,Connecting Stairway,Improved
    • Has fireplace: No
    Interior area
    • Total structure area: 2,400
    • Total interior livable area: 2,400 sqft
    • Finished area above ground: 2,400
    • Finished area below ground: 0

    Property

    Parking
    • Total spaces: 4
    • Parking features: Garage Faces Front, Garage Door Opener, Asphalt, Driveway, Attached
    • Attached garage spaces: 2
    • Uncovered spaces: 2
    Accessibility
    • Accessibility features: None
    Features
    • Levels: Two
    • Stories: 2
    • Patio & porch: Deck, Porch
    • Pool features: None
    • Fencing: Full,Privacy,Back Yard,Vinyl
    Lot
    • Size: 0.27 Acres
    • Features: Corner Lot, Cul-De-Sac, Level, SideYard(s)
    Details
    • Additional structures: Above Grade, Below Grade
    • Parcel number: 55L 3 1 238
    • Zoning: RP
    • Special conditions: Standard

    Construction

    Type & style
    • Home type: SingleFamily
    • Property subtype: Single Family Residence
    Materials
    • Vinyl Siding
    • Foundation: Concrete Perimeter
    • Roof: Architectural Shingle
    Condition
    • New construction: No
    • Year built: 2016
    • Major remodel year: 2022

    Utilities & green energy

    • Sewer: Public Sewer
    • Water: Public
    • Utilities for property: Cable Connected

    Community & neighborhood

    Location
    • Region: Stephenson
    • Subdivision: Red Bud Run

    HOA & financial

    HOA
    • Has HOA: Yes
    • HOA fee: $120 annually
    • Association name: RED BUD RUN HOA

    Other

    Other facts
    • Listing agreement: Exclusive Right To Sell
    • Ownership: Fee Simple
    • Road surface type: Black Top

    Price history

    DateEventPrice
    7/25/2025Sold$545,000+0.9%$227/sqft
    Source: Bright MLS #VAFV2035052 Report a problem
    7/2/2025Contingent$539,900$225/sqft
    Source: Bright MLS #VAFV2035052 Report a problem
    6/28/2025Listed for sale$539,900+57.4%$225/sqft
    Source: Bright MLS #VAFV2035052 Report a problem
    2/27/2020Sold$343,000-1.7%$143/sqft
    Source: Public Record Report a problem
    1/14/2020Pending sale$349,000$145/sqft
    Source: Greenfield & Behr Residential #VAFV154472 Report a problem
    12/26/2019Price change$349,000-1.4%$145/sqft
    Source: Greenfield & Behr Residential #VAFV154472 Report a problem
    12/12/2019Listed for sale$354,000$148/sqft
    Source: Greenfield & Behr Residential #VAFV154472 Report a problem
    11/4/2019Listing removed$354,000$148/sqft
    Source: Berkshire Hathaway HomeServices PenFed Realty #VAFV152856 Report a problem
    9/3/2019Price change$354,000-1.6%$148/sqft
    Source: Berkshire Hathaway HomeServices PenFed Realty #VAFV152856 Report a problem
    7/18/2019Price change$359,900-1.4%$150/sqft
    Source: Berkshire Hathaway HomeServices PenFed Realty #VAFV151266 Report a problem
    6/12/2019Listed for sale$364,900+14%$152/sqft
    Source: Berkshire Hathaway HomeServices PenFed Realty #VAFV151266 Report a problem
    12/30/2016Sold$320,000+93.9%$133/sqft
    Source: Public Record Report a problem
    6/22/2016Sold$165,000$69/sqft
    Source: Public Record Report a problem

    Public tax history

    YearProperty taxesTax assessment
    2025-- $482,500 +16.2%
    2024$2,117 $415,100
    2023$2,117 +101.7%$415,100 +20.6%
    2022$1,050 $344,100
    2021$1,050 -44.5%$344,100 +10.9%
    2020$1,892 -50%$310,200
    2019$3,784 +100.1%$310,200 +0%
    2018$1,892 +1.7%$310,100
    2017$1,861 +343%$310,100 +343%
    2016$420 $70,000

    Find assessor info on the county website

    Neighborhood: 22656

    Nearby schools

    GreatSchools rating
    Schools provided by the listing agent
    • District: Frederick County Public Schools

    Source: Bright MLS. This data may not be complete. We recommend contacting the local school district to confirm school assignments for this home.

    Get a cash offer in 3 minutes
    Find out how much your home could sell for in as little as 3 minutes with a no-obligation cash offer.
    Estimated market value
    $561,500
    Get a cash offer in 3 minutes
    Find out how much your home could sell for in as little as 3 minutes with a no-obligation cash offer.
    Estimated market value
    $561,500