Skip main navigation
Closed
  • $435,000

    117 Taylors Creek St, Mount Holly, NC 28120

    4beds
    3,079sqft
    Single Family Residence
    Built in 2018
    0.25 Acres Lot
    $469,000 Zestimate®
    $141/sqft
    $2,578 Estimated rent

    Home value

    $469,000

    $446,000 - $492,000

    $2,578/mo

    Zestimate® history
    Loading
    Loading...

    Owner options

    List your home for rent

    $2,578/mo

    Rent Zestimate®

    Find your next renter with Zillow Rental Manager. Plus, with online applications, you can quickly screen prospective tenants – for free.

    Learn more

    $2,578/mo

    Rent Zestimate®

    Refinance and save

    $2,959/mo

    Est. payment

    Refinancing to a lower rate could help reduce your monthly payments and save thousands over the life of the loan.

    See today's rates

    $2,959/mo

    Est. payment

    Explore your selling options

    Work with a Zillow partner agent

    Leverage their expertise and Zillow's premium Showcase listings to get your home seen by more buyers.

    Get started

    List with your own agent

    Get your home in front of millions of buyers by listing it on Zillow.

    Learn how to do it

    Sell it yourself

    Take full control of how buyers see your home on Zillow by listing For Sale by Owner (FSBO).

    List your home

    What's special

    Craftsman style homeCovered front porchMassive bonus roomOpen floorplanLaundry roomDining roomGenerous sized bedrooms
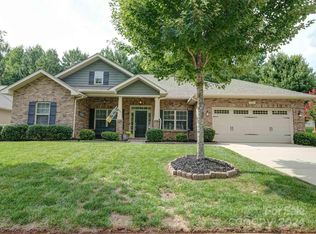
    Welcome to Westland Farm, one of Mt Holly's sought after neighborhoods! This craftsman style home welcomes you across the threshold into an open floorplan perfect for entertaining! Just off the entry you will find the dining room and a sitting room/ office! The cozy living room is spacious so there is room for lots of furniture! Prepare all your favorite meals in the kitchen that is crafted for a culinary artist! Retreat to the primary suite that overlooks the private back yard and has access to the covered back porch! The primary bath is ready for rest and relaxing in the large garden tub! Three more generous sized bedrooms, two more full baths and a laundry room finish off the main level living! Upstairs is a massive bonus room that could be used for many different purposes! The oversized two car garage provides room for your vehicles and additional storage! Outside you will find a covered front porch, covered back porch and landscaping that has been meticulously cared for!

    Zillow last checked:

    Listing updated:

    Listed by:

    Kippen Lester kippen.lester@allentate.com,

    Howard Hanna Allen Tate Lake Wylie

    Bought with:

    Howard Martin

    Nestlewood Realty, LLC

    Source: Canopy MLS as distributed by MLS GRID,MLS#: 4193631MLS Logo

    Facts & features

    Interior

    Bedrooms & bathrooms
    • Bedrooms: 4
    • Bathrooms: 3
    • Full bathrooms: 3
    • Main level bedrooms: 4
    Primary bedroom
    • Level: Main
    Bedroom s
    • Level: Main
    Bedroom s
    • Level: Main
    Bedroom s
    • Level: Main
    Bathroom full
    • Level: Main
    Bathroom full
    • Level: Main
    Bathroom full
    • Level: Main
    Bonus room
    • Level: Upper
    Breakfast
    • Level: Main
    Dining room
    • Level: Main
    Kitchen
    • Level: Main
    Laundry
    • Level: Main
    Living room
    • Level: Main
    Office
    • Level: Main
    Heating
    • Heat Pump
    Cooling
    • Central Air
    Appliances
    • Included: Dishwasher, Disposal, Electric Cooktop, Electric Oven, Electric Water Heater, Microwave
    • Laundry: Laundry Room, Main Level
    Features
    • Soaking Tub, Pantry, Walk-In Closet(s)
    • Flooring: Carpet, Linoleum
    • Windows: Insulated Windows
    • Has basement: No
    • Fireplace features: Gas Log, Living Room
    Interior area
    • Total structure area: 3,079
    • Total interior livable area: 3,079 sqft
    • Finished area above ground: 3,079
    • Finished area below ground: 0

    Property

    Parking
    • Total spaces: 2
    • Parking features: Driveway, Attached Garage, Garage on Main Level
    • Attached garage spaces: 2
    • Has uncovered spaces: Yes
    Accessibility
    • Accessibility features: Two or More Access Exits
    Features
    • Levels: 1 Story/F.R.O.G.
    • Patio & porch: Covered, Front Porch, Patio
    Lot
    • Size: 0.25 Acres
    • Features: Cleared
    Details
    • Parcel number: 3587846078
    • Zoning: R-ASF
    • Special conditions: Standard

    Construction

    Type & style
    • Home type: SingleFamily
    • Architectural style: Traditional
    • Property subtype: Single Family Residence
    Materials
    • Brick Partial
    • Foundation: Slab
    • Roof: Shingle
    Condition
    • New construction: No
    • Year built: 2018

    Utilities & green energy

    • Sewer: Public Sewer
    • Water: City
    • Utilities for property: Electricity Connected, Wired Internet Available

    Community & HOA

    Community
    • Features: Playground, Sidewalks
    • Subdivision: Westland Farm
    HOA
    • Has HOA: Yes
    • HOA fee: $270 semi-annually
    • HOA name: Cusik Company
    • HOA phone: 704-544-7779
    Location
    • Region: Mount Holly

    Financial & listing details

    • Price per square foot: $141/sqft
    • Tax assessed value: $547,450
    • Annual tax amount: $5,496
    • Date on market: 10/23/2024
    • Cumulative days on market: 9 days
    • Listing terms: Cash,Conventional,FHA,VA Loan
    • Exclusions: TV's and TV brackets do not convey
    • Electric utility on property: Yes
    • Road surface type: Concrete, Paved

    Price history

    DateEventPrice
    12/12/2024Sold$435,000-3.1%$141/sqft
    Source: Canopy MLS as distributed by MLS GRID #4193631 Report a problem
    10/23/2024Listed for sale$449,000+63%$146/sqft
    Source: Canopy MLS as distributed by MLS GRID #4193631 Report a problem
    4/20/2018Sold$275,500-1.8%$89/sqft
    Source: Public Record Report a problem
    3/22/2018Pending sale$280,500$91/sqft
    Source: Adams Homes Realty Inc #3311588 Report a problem
    3/19/2018Listed for sale$280,500$91/sqft
    Source: Adams Homes Realty Inc #3311588 Report a problem

    Public tax history

    YearProperty taxesTax assessment
    2025$5,496 $547,450
    2024$5,496 -1.1%$547,450
    2023$5,557 +38.6%$547,450 +76.8%
    2022$4,010 -1.5%$309,630
    2021$4,072 $309,630
    2020$4,072 -0.8%$309,630
    2019$4,103 +7.9%$309,630 +14%
    2018$3,801 +793.1%$271,506 +29.8%
    2017$426 $209,205
    Find assessor info on the county website

    Neighborhood: 28120

    Nearby schools

    GreatSchools rating
    Schools provided by the listing agent
    • Elementary: Ida Rankin
    • Middle: Mount Holly
    • High: East Gaston

    Source: Canopy MLS as distributed by MLS GRID. This data may not be complete. We recommend contacting the local school district to confirm school assignments for this home.

    Get a cash offer in 3 minutes
    Find out how much your home could sell for in as little as 3 minutes with a no-obligation cash offer.
    Estimated market value
    $469,000
    Get a cash offer in 3 minutes
    Find out how much your home could sell for in as little as 3 minutes with a no-obligation cash offer.
    Estimated market value
    $469,000