Skip main navigation
Off market
  • Zillow Home logoZestimate®
    $685,000

    117 Taylors Mill Rd, Downingtown, PA 19335

    4beds
    2,246sqft
    SingleFamily
    Built in 1980
    0.81 Acres Lot
    $685,000 Zestimate®
    $305/sqft
    $3,382 Estimated rent

    Home value

    $685,000

    $651,000 - $719,000

    $3,382/mo

    Zestimate® history
    Loading
    Loading...

    Owner options

    List your home for rent

    $3,382/mo

    Rent Zestimate®

    Find your next renter with Zillow Rental Manager. Plus, with online applications, you can quickly screen prospective tenants – for free.

    Learn more

    $3,382/mo

    Rent Zestimate®

    Refinance and save

    $4,671/mo

    Est. payment

    Refinancing to a lower rate could help reduce your monthly payments and save thousands over the life of the loan.

    See today's rates

    $4,671/mo

    Est. payment

    Explore your selling options

    Work with a Zillow partner agent

    Leverage their expertise and Zillow's premium Showcase listings to get your home seen by more buyers.

    Get started

    List with your own agent

    Get your home in front of millions of buyers by listing it on Zillow.

    Learn how to do it

    Sell it yourself

    Take full control of how buyers see your home on Zillow by listing For Sale by Owner (FSBO).

    List your home

    What's special

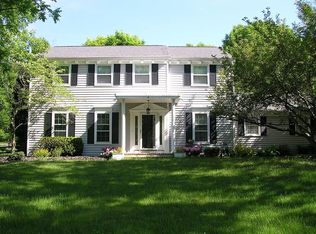
    Welcome Home! This immaculate Uwchlan Townshp Colonial is nestled in the convenient and tranquil Taylors Mill Community where you are part of award-winning Downingtown East Schools! A private 0.8 acre lot creates a picturesque setting for this 4 Bedroom home that has been extremely well-maintained and offers a comfortable floor plan and neutral decor. A paver walkway and updated front door greets you as you approach this lovely home. Inside, the main level features a Living Room and Dining Room with hardwood floors, remodeled Eat-In Kitchen with granite counters, stainless appliances including a counter-depth refrigerator, greenhouse window, pantry cabinet with pull-out drawers and Eating Area with bay window and custom built-in wall unit with drawers and cabinets. Step-down to the cozy Family Room with brick gas fireplace, hardwood floors and double French doors to the vaulted 3 Season Room with views of the scenic backyard. This room features ceiling fans and wall a/c unit for those summer days and a propane fireplace to take the chill out of cooler evenings. A Powder Room (with European shower capabilities) and 2 Car Garage with overhead storage complete the main level. Upstairs you'll find new carpeting throughout. The Master Bedroom has a private Bath with oversized stall shower and three additional Bedrooms that share a nicely updated Hall Bath with granite vanity. The Lower Level presents a spacious Recreation Room and an unfinished room with laundry area. Outside, you will find great entertaining spaces from the 3 season room with paver patios off both sides (one is ready for a hot tub) to the tree-lined yard with plenty of room for outdoor activities. Back yards like this are hard to find! Other updates include new roof, replacement windows, professionally waterproofed basement, freshly painted interior and additional insulation in the attic. The outdoor shed is great for storing lawn equipment, bikes and sporting goods. You can't beat this location for co

    This property is not currently displayed as for sale or rent on Zillow. This may be different from what's on other websites or public sources.
    Facts & features

    Interior

    Bedrooms & bathrooms
    • Bedrooms: 4
    • Bathrooms: 3
    • Full bathrooms: 2
    • 1/2 bathrooms: 1
    Heating
    • Heat pump, Electric
    Cooling
    • Central, Wall
    Appliances
    • Included: Dishwasher, Garbage disposal, Range / Oven
    Features
    • Upgraded Countertops, Floor Plan - Traditional, Master Bath(s), Crown Moldings, Recessed Lighting, Built-Ins, Chair Railings, CeilngFan(s), Kitchen - Eat-In, Family Room Off Kitchen, Breakfast Area, Stall Shower, Carpet
    • Flooring: Hardwood
    • Has fireplace: Yes
    Interior area
    • Total interior livable area: 2,246 sqft

    Property

    Parking
    • Parking features: Garage - Attached
    Accessibility
    • Accessibility features: Other Bath Mod
    Features
    • Exterior features: Other
    Lot
    • Size: 0.81 Acres
    Details
    • Parcel number: 3304J00060000

    Construction

    Type & style
    • Home type: SingleFamily
    • Architectural style: Conventional
    Condition
    • Year built: 1980

    Community & HOA

    Location
    • Region: Downingtown

    Financial & listing details

    • Price per square foot: $305/sqft
    • Tax assessed value: $166,520
    • Annual tax amount: $6,344

    Price history

    DateEventPrice
    4/13/2019Listing removed$439,900$196/sqft
    Source: RE/MAX Professional Realty #PACT415678 Report a problem
    4/12/2019Listed for sale$439,900+1.1%$196/sqft
    Source: RE/MAX Professional Realty #PACT415678 Report a problem
    4/9/2019Sold$435,000-1.1%$194/sqft
    Source: Public Record Report a problem
    2/28/2019Pending sale$439,900$196/sqft
    Source: RE/MAX Professional Realty #PACT415678 Report a problem
    2/22/2019Listed for sale$439,900$196/sqft
    Source: RE/MAX Professional Realty #PACT415678 Report a problem

    Public tax history

    YearProperty taxesTax assessment
    2026$6,344 +4.9%$166,520
    2025$6,047 +2.6%$166,520
    2024$5,892 +3.4%$166,520
    2023$5,700 +3%$166,520
    2022$5,533 +2.6%$166,520
    2021$5,395 +191.4%$166,520
    2020$1,852 -64.9%$166,520
    2019$5,274 $166,520
    2018$5,274 +9899.7%$166,520
    2017$53 -98.9%$166,520
    2016$4,907 $166,520
    2015$4,907 $166,520
    2014$4,907 $166,520
    2013-- $166,520
    2012-- $166,520
    2011-- $166,520
    2010-- $166,520
    2009-- $166,520
    2008-- $166,520
    2007-- $166,520
    2006-- $166,520
    2005-- $166,520
    2004-- $166,520
    2003-- $166,520
    2000-- $166,520
    Find assessor info on the county website

    Neighborhood: 19335

    Nearby schools

    GreatSchools rating
    Schools provided by the listing agent
    • Elementary: Uwchlan Hills
    • Middle: Lionville
    • High: Dhs East
    • District: Downingtown Area

    Source: The MLS. This data may not be complete. We recommend contacting the local school district to confirm school assignments for this home.

    Get a cash offer in 3 minutes
    Find out how much your home could sell for in as little as 3 minutes with a no-obligation cash offer.
    Estimated market value
    $685,000
    Get a cash offer in 3 minutes
    Find out how much your home could sell for in as little as 3 minutes with a no-obligation cash offer.
    Estimated market value
    $685,000