Skip main navigation
Sold
  • Price Unknown

    117 Teal Loop, West Monroe, LA 71291

    3beds
    1,708sqft
    Site Build, Residential
    Built in 2012
    -- sqft lot
    $310,800 Zestimate®
    $--/sqft
    $2,291 Estimated rent

    Home value

    $310,800

    Estimated sales range

    Not available

    $2,291/mo

    Zestimate® history
    Loading
    Loading...

    Owner options

    List your home for rent

    $2,291/mo

    Rent Zestimate®

    Find your next renter with Zillow Rental Manager. Plus, with online applications, you can quickly screen prospective tenants – for free.

    Learn more

    $2,291/mo

    Rent Zestimate®

    Refinance and save

    Refinancing to a lower rate could help reduce your monthly payments and save thousands over the life of the loan.

    See today's rates

    Explore your selling options

    Work with a Zillow partner agent

    Leverage their expertise and Zillow's premium Showcase listings to get your home seen by more buyers.

    Get started

    List with your own agent

    Get your home in front of millions of buyers by listing it on Zillow.

    Learn how to do it

    Sell it yourself

    Take full control of how buyers see your home on Zillow by listing For Sale by Owner (FSBO).

    List your home

    What's special

    Fenced backyardPrimary suiteCovered patioStainless steel appliancesGranite countertopsPrivate ensuite bathOpen kitchen
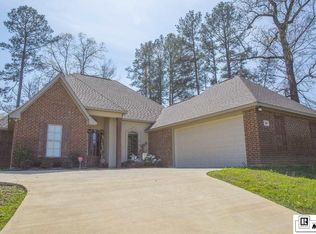
    Rustic Charm Meets Modern Comfort in Mallard Estates – 3BR/2BA Beauty! Step into warmth and character with this stunning 3-bedroom, 2-bath home located in the sought-after Mallard Estates Subdivision. With 1,708 heated square feet, this home blends rustic charm with modern finishes to create the perfect retreat for comfortable living and stylish entertaining. From the moment you walk in, you’ll be greeted by hardwood and tile flooring, high ceilings, and a cozy fireplace that anchors the spacious living room. The open kitchen features granite countertops, island bar, stainless steel appliances, and a sunny breakfast nook—ideal for morning coffee or casual meals. The primary suite is a true escape, boasting a recessed ceiling, a private ensuite bath, and plenty of space to unwind. Two additional bedrooms provide flexibility for guests, a home office, or growing families. Enjoy outdoor living all year round with a covered patio and fenced backyard—perfect for entertaining, pets, or play. Whether you're hosting a cookout or enjoying a quiet evening, this outdoor space has you covered. Call your real estate professional for a showing!

    Zillow last checked:

    Listing updated:

    Listed by:

    Rachel Verucchi,

    Keller Williams Parishwide Partners,

    Rachel Verucchi,

    Keller Williams Parishwide Partners

    Bought with:

    Linda Edwards

    John Rea Realty

    Source: NELAR,MLS#: 216314MLS Logo

    Facts & features

    Interior

    Bedrooms & bathrooms
    • Bedrooms: 3
    • Bathrooms: 2
    • Full bathrooms: 2
    • Main level bathrooms: 2
    • Main level bedrooms: 3
    Primary bedroom
    • Description: Floor: Carpet
    • Level: First
    • Area: 206.25
    Bedroom
    • Description: Floor: Carpet
    • Level: First
    • Area: 119.7
    Bedroom 1
    • Description: Floor: Carpet
    • Level: First
    • Area: 119.7
    Kitchen
    • Description: Floor: Tile
    • Level: First
    • Area: 264.6
    Living room
    • Description: Floor: Hardwood
    • Level: First
    • Area: 391.55
    Heating
    • Electric, Central
    Cooling
    • Central Air, Electric
    Appliances
    • Included: Dishwasher, Disposal, Gas Range, Microwave, Range Hood, Tankless Water Heater
    • Laundry: Washer/Dryer Connect
    Features
    • Ceiling Fan(s), Walk-In Closet(s)
    • Windows: Double Pane Windows, None
    • Number of fireplaces: 1
    • Fireplace features: One, Living Room
    Interior area
    • Total structure area: 2,876
    • Total interior livable area: 1,708 sqft

    Property

    Parking
    • Total spaces: 2
    • Parking features: Hard Surface Drv., Garage Door Opener
    • Attached garage spaces: 2
    • Has uncovered spaces: Yes
    Features
    • Levels: One
    • Stories: 1
    • Patio & porch: Covered Patio
    • Fencing: Wood
    • Waterfront features: None
    Lot
    • Features: Professional Landscaping, Cleared
    Details
    • Parcel number: 115702

    Construction

    Type & style
    • Home type: SingleFamily
    • Architectural style: Traditional
    • Property subtype: Site Build, Residential
    Materials
    • Brick Veneer
    • Foundation: Slab
    • Roof: Architecture Style
    Condition
    • Year built: 2012

    Utilities & green energy

    • Electric: Electric Company: Entergy
    • Gas: Installed, Natural Gas, Gas Company: Atmos
    • Sewer: Public Sewer
    • Water: Public, Electric Company: Greater Ouachita
    • Utilities for property: Natural Gas Connected

    Community & neighborhood

    Security
    • Security features: Smoke Detector(s)
    Location
    • Region: West Monroe
    • Subdivision: Mallard Estates

    Other

    Other facts
    • Road surface type: Paved

    Price history

    DateEventPrice
    11/14/2025Sold--
    Source: NELAR #216314 Report a problem
    9/11/2025Pending sale$310,000$181/sqft
    Source: NELAR #216314 Report a problem
    9/6/2025Listed for sale$310,000$181/sqft
    Source: NELAR #216314 Report a problem
    12/10/2021Sold--
    Source: Public Record Report a problem
    9/23/2020Sold--
    Source: Public Record Report a problem
    6/5/2012Sold--
    Source: Public Record Report a problem

    Public tax history

    YearProperty taxesTax assessment
    2025$886 -1.2%$19,819
    2024$897 -18.8%$19,819
    2023$1,105 +1.1%$19,819
    2022$1,093 -1.2%$19,819
    2021$1,106 $19,819
    2020$1,106 +0.3%$19,819
    2019$1,103 $19,819
    2018$1,103 $19,819
    2017$1,103 +0%$19,819
    2016$1,103 +0.2%$19,819
    2015$1,100 $19,819
    2014$1,100 +0.3%$19,819
    2013$1,097 $19,819

    Find assessor info on the county website

    Neighborhood: 71291

    Nearby schools

    GreatSchools rating
    Schools provided by the listing agent
    • Elementary: Claiborne O
    • Middle: West Ridge Middl
    • High: West Monroe High School

    Source: NELAR. This data may not be complete. We recommend contacting the local school district to confirm school assignments for this home.

    Sell for more on Zillow
    Get a Zillow Showcase℠ listing at no additional cost and you could sell for .
    $310,800
    2% more
    +$6,216
    With Zillow Showcase(estimated)
    $317,016