Skip main navigation
Contingent
  • $239,000

    117 Terra Firma Ln, Volo, IL 60020

    3beds
    1,584sqft
    : 
    $2,004/mo
    Get pre-qualified
    Townhouse, Single Family Residence
    Built in 2005
    -- sqft lot
    $-- Zestimate®
    $151/sqft
    $240/mo HOA

    What's special

    Maintenance free countersOak cabinetsPlantation blinds
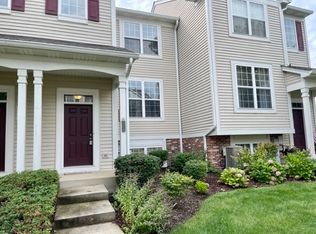
    Wonderful popular Dillon model townhome with 2 bed/2./1 bath PLUS possible 3rd bed/office/den on lower level is located in the sought after Terra Springs subdivision. With approximately 1,584 sq ft, this 2 story townhome offers ample space, storage, and lots of updates. Enter into your entryway/foyer with luxury vinyl flooring and space for hanging up your coats and shoes. Living room/Dining room features a fan/light, and brand NEW luxury vinyl flooring 2026. Kitchen area includes NEW luxury vinyl flooring, ample eating area overlooking your balcony view with sliding door 2022, oak cabinets, maintenance free counters, plantation blinds, squared island for more storage and cooking prep, Stainless Steel appliances 2022, and NEW dishwasher 2026. Half bath on main floor offers convenience, Luxury vinyl flooring, double storage closet, and charming pedestal sink. Second floor features Primary and second bedroom- both ensuites. Primary boasts NEWER ceiling light/fan 2023, plush carpet, walk-in closet and primary bathroom offers vinyl floors, oak cabinet, white vanity, and shower/tub combination. Second bedroom with plush carpet, ceiling light / fan and double closets, plus adjacent second bathroom with vinyl floors, oak cabs, white vanity, and shower/tub combination. Lower level features 3rd bedroom/ office/ den possibility and entry to oversized garage with ample space. Other highlights include: NEWLY painted 2026, NEWLY painted garage floor 2026, Hot Water Heater 2025, A/C 2025, Furnace 2024, Windows 2022, Roof 2020, Washer/Dryer 2021. So many of the BIG ticket items are already done for you! Located near main roads, shopping, restaurants. Call this gem HOME!! (Property has been meticulously maintained and sold AS IS)
    --
    583
    views
    42
    saves

    Likely to sell faster than

    Zillow last checked:

    Listing updated:

    Listed by:

    Maria Devins 847-392-1855,

    Baird & Warner

    Source: MRED as distributed by MLS GRID,MLS#: 12721963MLS Logo

      Facts & features

      Interior

      Bedrooms & bathrooms
      • Bedrooms: 3
      • Bathrooms: 3
      • Full bathrooms: 2
      • 1/2 bathrooms: 1
      Rooms
      • Room types: No additional rooms
      Primary bedroom
      • Features: Flooring (Carpet), Bathroom (Full)
      • Level: Second
      • Area: 182 Square Feet
      • Dimensions: 14X13
      Bedroom 2
      • Features: Flooring (Carpet)
      • Level: Second
      • Area: 144 Square Feet
      • Dimensions: 12X12
      Bedroom 3
      • Features: Flooring (Carpet)
      • Level: Lower
      • Area: 156 Square Feet
      • Dimensions: 13X12
      Dining room
      • Features: Flooring (Luxury Vinyl)
      • Level: Main
      • Area: 117 Square Feet
      • Dimensions: 13X9
      Kitchen
      • Features: Kitchen (Eating Area-Table Space, Island), Flooring (Luxury Vinyl)
      • Level: Main
      • Area: 117 Square Feet
      • Dimensions: 13X9
      Living room
      • Features: Flooring (Luxury Vinyl)
      • Level: Main
      • Area: 168 Square Feet
      • Dimensions: 14X12
      Heating
      • Natural Gas, Forced Air
      Cooling
      • Central Air
      Appliances
      • Included: Range, Microwave, Dishwasher, Refrigerator, Stainless Steel Appliance(s)
      Features
      • Walk-In Closet(s)
      • Basement: Partially Finished,Partial
      Interior area
      • Total structure area: 0
      • Total interior livable area: 1,584 sqft

      Property

      Parking
      • Total spaces: 2
      • Parking features: Yes, Garage Owned, Attached, Garage
      • Attached garage spaces: 2
      Accessibility
      • Accessibility features: No Disability Access
      Features
      • Exterior features: Balcony
      Details
      • Parcel number: 05224040520000
      • Special conditions: None
      • Other equipment: Ceiling Fan(s)

      Construction

      Type & style
      • Home type: Townhouse
      • Property subtype: Townhouse, Single Family Residence
      Materials
      • Vinyl Siding, Brick
      • Foundation: Concrete Perimeter
      • Roof: Asphalt
      Condition
      • New construction: No
      • Year built: 2005
      Details
      • Builder model: DILLON

      Utilities & green energy

      • Electric: 100 Amp Service
      • Sewer: Public Sewer
      • Water: Public

      Community & HOA

      Community
      • Subdivision: Terra Springs
      HOA
      • Has HOA: Yes
      • Services included: Insurance, Exterior Maintenance, Lawn Care, Snow Removal
      • HOA fee: $240 monthly
      Location
      • Region: Volo

      Financial & listing details

      • Price per square foot: $151/sqft
      • Tax assessed value: $204,902
      • Annual tax amount: $4,366
      • Date on market: 8/10/2026
      • Ownership: Fee Simple w/ HO Assn.

        Estimated market value

        Not available

        Estimated sales range

        Not available

        Not available

        Price history

        DateEventPrice
        8/31/2021Sold$179,900+0.5%$114/sqft
        Source: MRED as distributed by MLS GRID #11119976 Report a problem
        11/21/2005Sold$179,000$113/sqft
        Source: Public Record Report a problem

        Public tax history

        YearProperty taxesTax assessment
        2024$4,367 -5.9%$73,744 +8%
        2023$4,639 -8.2%$68,294 +15.5%
        2022$5,051 +5%$59,117 +5.9%
        2021$4,809 -1.4%$55,800 +13.4%
        2020$4,878 +2.4%$49,191 +4.3%
        2019$4,765 +25%$47,172 +22.4%
        2018$3,812 $38,549 +8.2%
        2017$3,812 +3%$35,631 +9.3%
        2016$3,703 +10.3%$32,587 +7.2%
        2015$3,358 -5.8%$30,409 +9%
        2014$3,563 -1.3%$27,894 -11.9%
        2012$3,610 +10.4%$31,662 -7.5%
        2011$3,271 -15.4%$34,238 -24.3%
        2010$3,866 -8.9%$45,256 -19.5%
        2009$4,243 +2.5%$56,234 +1%
        2008$4,139 +21.1%$55,687 +3.8%
        2006$3,418 $53,665
        2005-- --
        2004-- --
        Find assessor info on the county website

        Monthly payment

        Est. payment

        Payment breakdown

        Explore the cost of this home by adjusting the details. Changes won't be saved.
        All calculations are estimates and provided by Zillow, Inc. for informational purposes only. Actual amounts may vary.
        HOA fees may include property taxes on listings classified as Co-Ops. Contact the listing agent and/or owner for fee details.
        See how much you could borrow to make a competitive offer.

        Climate risks

        Neighborhood: 60020

        Getting around

        30 / 100
        Car-Dependent
        29 / 100
        Somewhat Bikeable

        Nearby schools

        GreatSchools rating
        Schools provided by the listing agent
        • Elementary: Big Hollow Elementary School
        • Middle: Big Hollow Middle School
        • High: Grant Community High School
        • District: 38

        Source: MRED as distributed by MLS GRID. This data may not be complete. We recommend contacting the local school district to confirm school assignments for this home.

        A local agent can set up tours, give advice and negotiate with sellers.

        Browse local experts