Skip main navigation
Off market
  • Price Unknown

    117 Terry Ln #117, Plainville, MA 02762

    3beds
    2,316sqft
    Condominium, Townhouse
    Built in 2008
    -- sqft lot
    $-- Zestimate®
    $--/sqft
    $-- Estimated rent

    Home value

    Not available

    Estimated sales range

    Not available

    Not available

    Zestimate® history
    Loading
    Loading...

    Owner options

    List your home for rent

    Find your next renter with Zillow Rental Manager. Plus, with online applications, you can quickly screen prospective tenants – for free.

    Learn more
    Refinance and save

    $433/mo

    Est. payment

    Refinancing to a lower rate could help reduce your monthly payments and save thousands over the life of the loan.

    See today's rates

    $433/mo

    Est. payment

    Explore your selling options

    Work with a Zillow partner agent

    Leverage their expertise and Zillow's premium Showcase listings to get your home seen by more buyers.

    Get started

    List with your own agent

    Get your home in front of millions of buyers by listing it on Zillow.

    Learn how to do it

    Sell it yourself

    Take full control of how buyers see your home on Zillow by listing For Sale by Owner (FSBO).

    List your home

    What's special

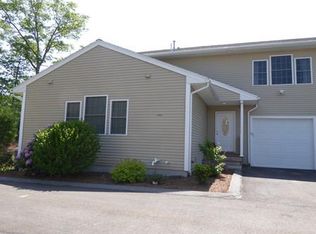
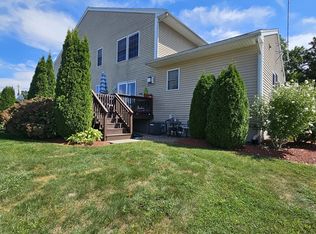
    OPEN HOUSE CANCELLED. Impeccable Condominium in desirable, beautiful Eagles Landing Complex! Designed for ease of living with expansive open concept. Living Room, Kitchen & Dining areas all boasting gleaming hardwood floors. Kitchen with an abundance of granite counter tops and cabinets, breakfast nook, stainless steel appliances, gas fireplace and slider to deck. Bright first floor primary Bedroom or guest room with hardwood flooring, full bathroom, oversized windows and walk-in closet. 1/2 bathroom with laundry plus mudroom off of garage complete the 1st floor. Extra wide hardwood stairs lead you to a large possible second primary bedroom with walk-in closet and double entry bathroom. Another spacious 3rd bedroom and home office complete 2nd floor. Terrific basement waiting for your touches! One Car garage. Premier location with walking distance to YMCA and WWII Memorial Park. Commuter rails close by in Mansfield or Attleboro. Close to 95, 495, 295 & Route 1!

    This property is not currently displayed as for sale or rent on Zillow. This may be different from what's on other websites or public sources.
    Zillow last checked:

    Listing updated:

    Listed by:

    Lori Seavey Realty Team 508-446-1258,

    Keller Williams Elite 508-695-4545

    Bought with:

    Lori Seavey Realty Team

    Keller Williams Elite

    Source: MLS PIN,MLS#: 72855168

    Facts & features

    Interior

    Bedrooms & bathrooms
    • Bedrooms: 3
    • Bathrooms: 3
    • Full bathrooms: 2
    • 1/2 bathrooms: 1
    Primary bedroom
    • Features: Bathroom - Full, Walk-In Closet(s), Flooring - Hardwood
    • Level: First
    • Area: 288
    • Dimensions: 18 x 16
    Bedroom 2
    • Features: Bathroom - Full, Walk-In Closet(s), Flooring - Wall to Wall Carpet
    • Level: Second
    • Area: 300
    • Dimensions: 12 x 25
    Bedroom 3
    • Features: Walk-In Closet(s), Flooring - Wall to Wall Carpet
    • Level: Second
    • Area: 240
    • Dimensions: 16 x 15
    Primary bathroom
    • Features: Yes
    Bathroom 1
    • Features: Bathroom - Full, Bathroom - With Tub & Shower, Flooring - Stone/Ceramic Tile, Countertops - Stone/Granite/Solid
    • Level: First
    • Area: 40
    • Dimensions: 5 x 8
    Bathroom 2
    • Features: Bathroom - Half, Flooring - Stone/Ceramic Tile, Countertops - Stone/Granite/Solid, Dryer Hookup - Electric, Washer Hookup
    • Level: First
    • Area: 40
    • Dimensions: 8 x 5
    Bathroom 3
    • Features: Bathroom - Full, Bathroom - With Tub & Shower, Closet - Linen, Flooring - Stone/Ceramic Tile, Countertops - Stone/Granite/Solid
    • Level: Second
    • Area: 96
    • Dimensions: 12 x 8
    Kitchen
    • Features: Flooring - Hardwood, Dining Area, Countertops - Stone/Granite/Solid, Breakfast Bar / Nook, Deck - Exterior, Exterior Access, Open Floorplan, Recessed Lighting, Stainless Steel Appliances, Gas Stove, Peninsula, Lighting - Overhead
    • Level: First
    • Area: 300
    • Dimensions: 12 x 25
    Living room
    • Features: Ceiling Fan(s), Flooring - Hardwood, Open Floorplan
    • Level: First
    • Area: 250
    • Dimensions: 10 x 25
    Office
    • Features: Flooring - Wall to Wall Carpet
    • Level: Second
    • Area: 128
    • Dimensions: 16 x 8
    Heating
    • Forced Air, Natural Gas
    Cooling
    • Central Air
    Appliances
    • Included: Range, Dishwasher, Microwave, Refrigerator
    • Laundry: First Floor, In Unit, Electric Dryer Hookup, Washer Hookup
    Features
    • Home Office
    • Flooring: Tile, Carpet, Hardwood, Flooring - Wall to Wall Carpet
    • Has basement: Yes
    • Number of fireplaces: 1
    • Fireplace features: Kitchen
    Interior area
    • Total structure area: 2,316
    • Total interior livable area: 2,316 sqft

    Property

    Parking
    • Total spaces: 4
    • Parking features: Attached, Off Street, Assigned, Paved
    • Attached garage spaces: 1
    • Uncovered spaces: 3
    Features
    • Entry location: Unit Placement(Front)
    • Patio & porch: Porch, Deck - Wood
    • Exterior features: Porch, Deck - Wood, Rain Gutters, Professional Landscaping, Sprinkler System
    Details
    • Parcel number: M:0011C B:0000 L:083117,4764607
    • Zoning: res

    Construction

    Type & style
    • Home type: Townhouse
    • Property subtype: Condominium, Townhouse
    Materials
    • Frame
    • Roof: Shingle
    Condition
    • Year built: 2008

    Utilities & green energy

    • Electric: 200+ Amp Service
    • Sewer: Public Sewer
    • Water: Public
    • Utilities for property: for Gas Range, for Electric Dryer, Washer Hookup

    Community & HOA

    Community
    • Features: Public Transportation, Shopping, Park, Walk/Jog Trails, Highway Access, Private School, Public School
    HOA
    • Services included: Insurance, Maintenance Structure, Maintenance Grounds, Snow Removal, Trash, Reserve Funds
    • HOA fee: $433 monthly
    Location
    • Region: Plainville

    Financial & listing details

    • Tax assessed value: $379,900
    • Annual tax amount: $5,585
    • Date on market: 1/9/2026

    Price history

    DateEventPrice
    8/19/2021Sold$497,000$215/sqft
    Source: MLS PIN #72855168 Report a problem

    Public tax history

    Tax history is unavailable.

    Neighborhood: 02762

    Nearby schools

    GreatSchools rating
    Schools provided by the listing agent
    • Elementary: Jackson/Wood
    • Middle: Kpms
    • High: Kphs

    Source: MLS PIN. This data may not be complete. We recommend contacting the local school district to confirm school assignments for this home.